368 Allegan CIR, San Jose, CA 95123
- $1,583,000
- 5
- BD
- 2
- BA
- 1,862
- SqFt






Listed by Helen He, 408-888-5810 from Coldwell Banker Realty
(If provided) CoList: from
Sold listing courtesy of Jinny Ahn from CBR
- Sold Price
- $1,583,000
- List Price
- $1,488,000
- Closing Date
- Jan 08, 2025
- MLS#
- ML81982482
- Status
- SOLD
- Bedrooms
- 5
- Total Bathrooms
- 2
- Full Bathrooms
- 2
- Sqft. of Residence
- 1,862
- Lot Size
- 5,227
- Listing Area
- Blossom Valley
- Year Built
- 1969
Property Description
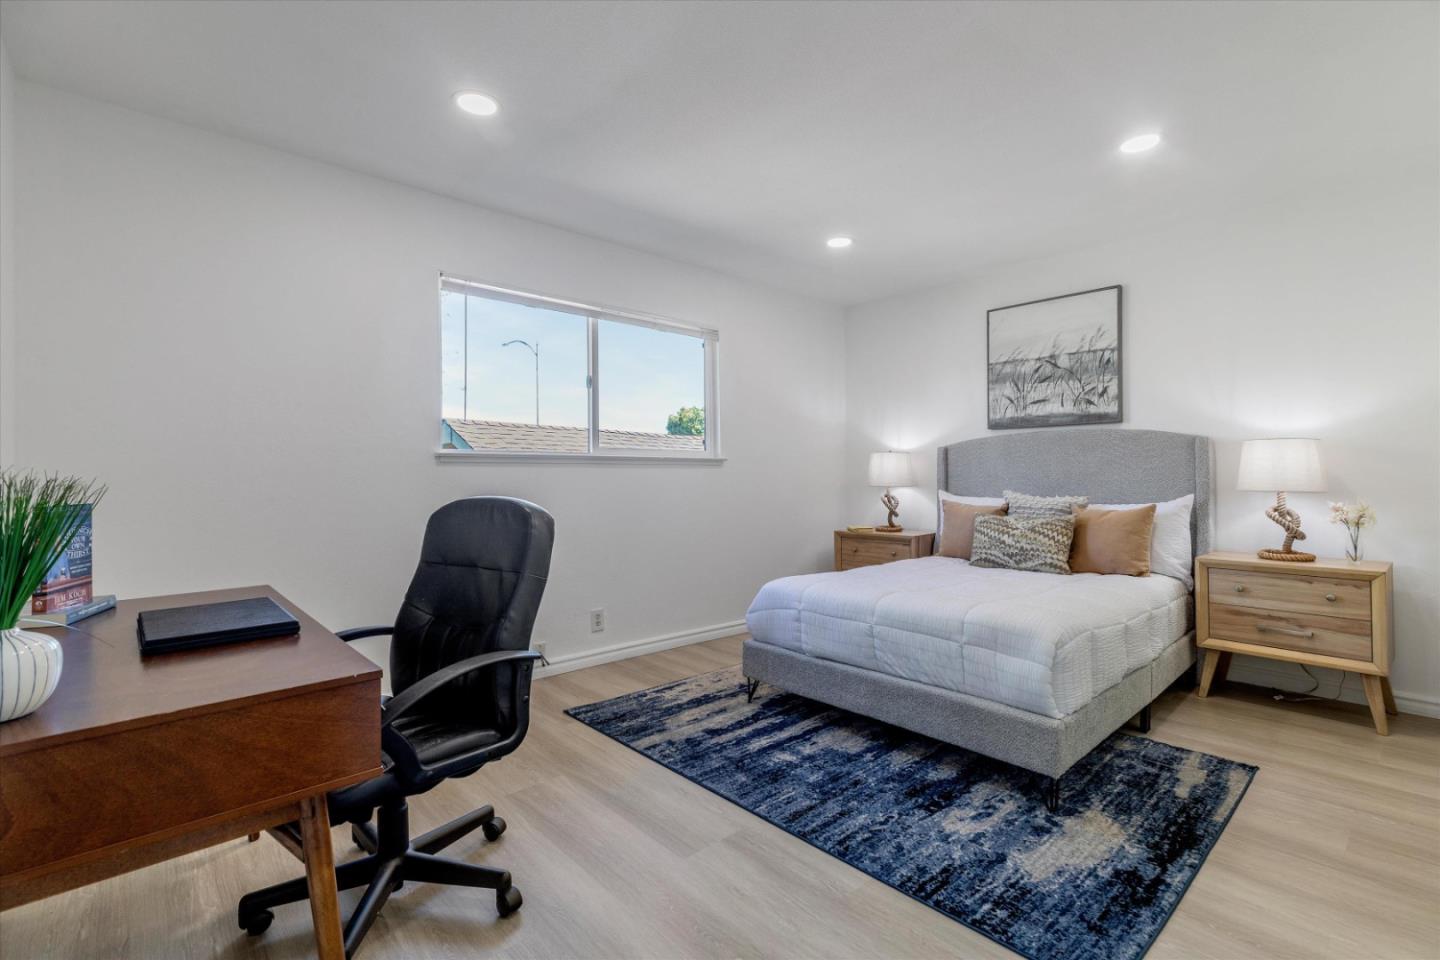
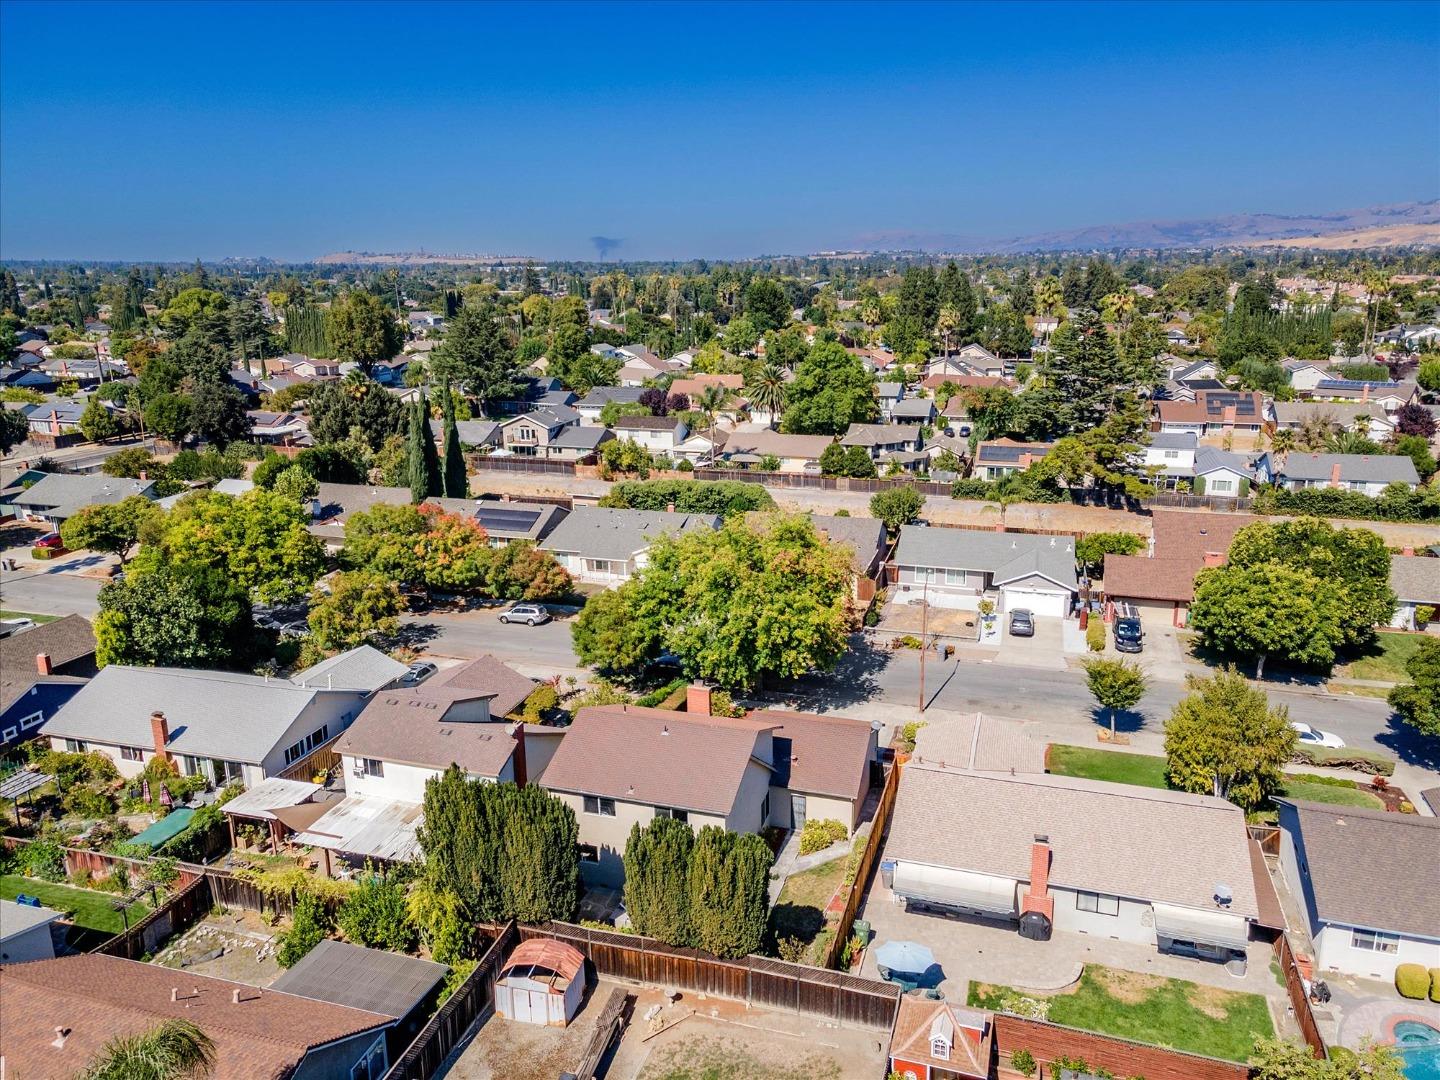
Located just down the street from La Colina Park and the Community Garden, this beautiful 5-bedroom home sits on a tree-lined street in one of the most sought-after neighborhoods. Offering the perfect blend of comfort and convenience, it boasts serene views of the Blossom Valley foothills and is close to top-rated schools like Santa Teresa High. Features include new flooring, fresh interior paint, dual-pane windows, recessed lighting, and remodeled bathrooms. Spacious layout includes a desirable downstairs bedroom/bathroom and a cozy living room with a fireplace, perfect for both relaxing and entertaining. Gourmet kitchen features granite countertops, a garden window, white cabinets, stainless steel appliances, and a sliding door that opens to a peaceful backyard oasis with mature trees and lush landscaping, ideal for outdoor gatherings or a private retreat. Wide two-car garage provides ample storage and a laundry area. Enjoy the convenience of being near dining, shopping, Kaiser, libraries, and outdoor activities like golf or hiking/biking at Santa Teresa County Park, which offers breathtaking views of Silicon Valley. With easy access to commute routes and tech companies, this captivating home offers a tranquil lifestyle with all the conveniences the Bay Area has to offer.
/u.realgeeks.media/roddarealtyteam/logo-broker.png)
Additional Information
- Acres
- 0.12
- Age
- 55
- Amenities
- Bay Window, Garden Window, Walk-in Closet
- Bathroom Features
- Half on Ground Floor, Showers over Tubs - 2+, Updated Bath
- Cooling System
- Ceiling Fan
- Energy Features
- Double Pane Windows
- Family Room
- Separate Family Room
- Fence
- Fenced, Fenced Back, Wood
- Fireplace Description
- Living Room
- Floor Covering
- Tile, Other
- Foundation
- Crawl Space
- Garage Parking
- Attached Garage
- Heating System
- Central Forced Air - Gas, Fireplace, Forced Air
- Laundry Facilities
- In Garage, Washer / Dryer
- Living Area
- 1,862
- Lot Size
- 5,227
- Neighborhood
- Blossom Valley
- Other Rooms
- Formal Entry, Office Area, Storage
- Other Utilities
- Public Utilities
- Roof
- Composition, Shingle
- Sewer
- Sewer - Public
- Unincorporated Yn
- Yes
- View
- View of City Lights, Hills, Neighborhood
- Zoning
- R1-8
Mortgage Calculator
 The data relating to real estate for sale on this display comes in part from the Internet Data Exchange program of the MLSListingsTM MLS system. Real estate listings held by brokerage firms other than The Villages Realty - Rodda Realty Team are marked with the Internet Data Exchange and detailed information about them includes the names of the listing brokers and listing agents.
Based on information from MLSListings MLS as of . All data, including all measurements and calculations of area, is obtained from various sources and has not been, and will not be, verified by broker or MLS. All information should be independently reviewed and verified for accuracy. Properties may or may not be listed by the office/agent presenting the information.
Copyright 2026 MLSListings Inc. All rights reserved