27504 Loma Prieta WAY, Los Gatos, CA 95033
- $1,375,000
- 4
- BD
- 3
- BA
- 2,186
- SqFt






Listed by Jill Cole, 408-219-3416 from Coldwell Banker Realty
(If provided) CoList: from
Sold listing courtesy of Jill Davis from S0659
- Sold Price
- $1,375,000
- List Price
- $1,399,000
- Closing Date
- Feb 07, 2025
- MLS#
- ML81982375
- Status
- SOLD
- Bedrooms
- 4
- Total Bathrooms
- 3
- Full Bathrooms
- 2
- Partial Bathrooms
- 1
- Sqft. of Residence
- 2,186
- Lot Size
- 126,542
- Year Built
- 1976
Property Description
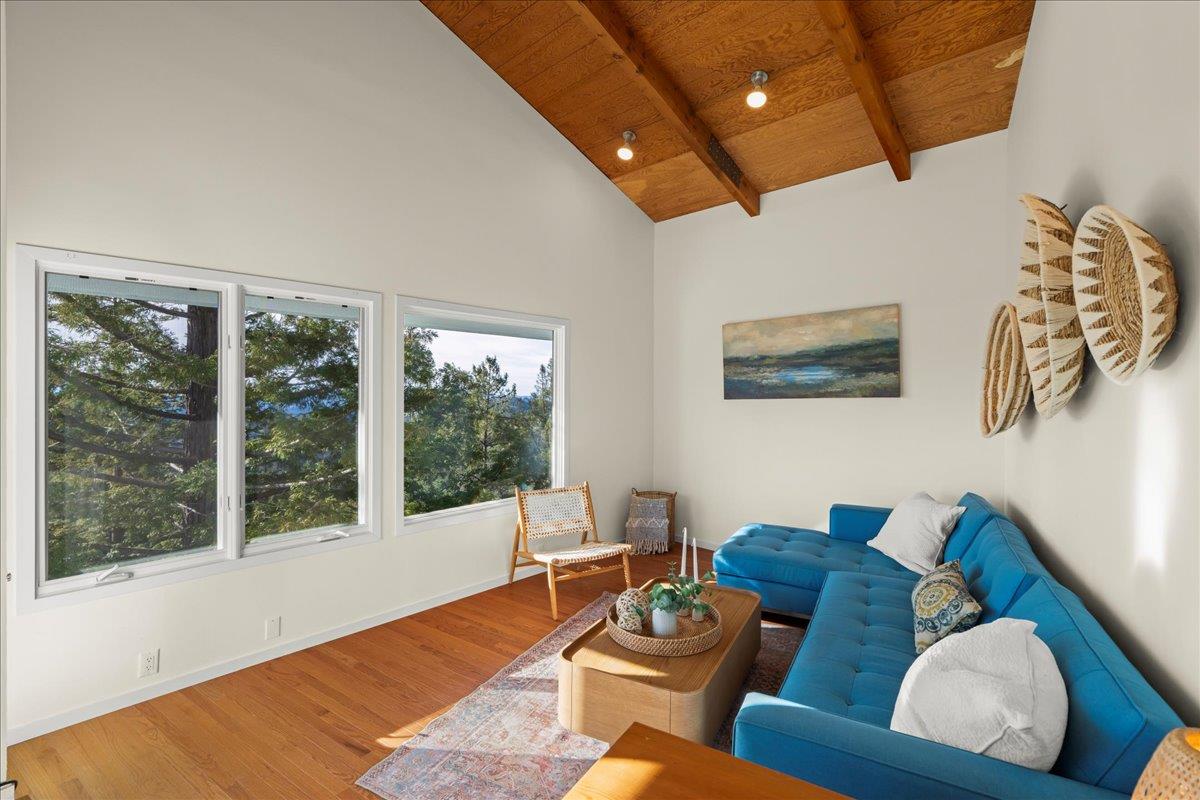
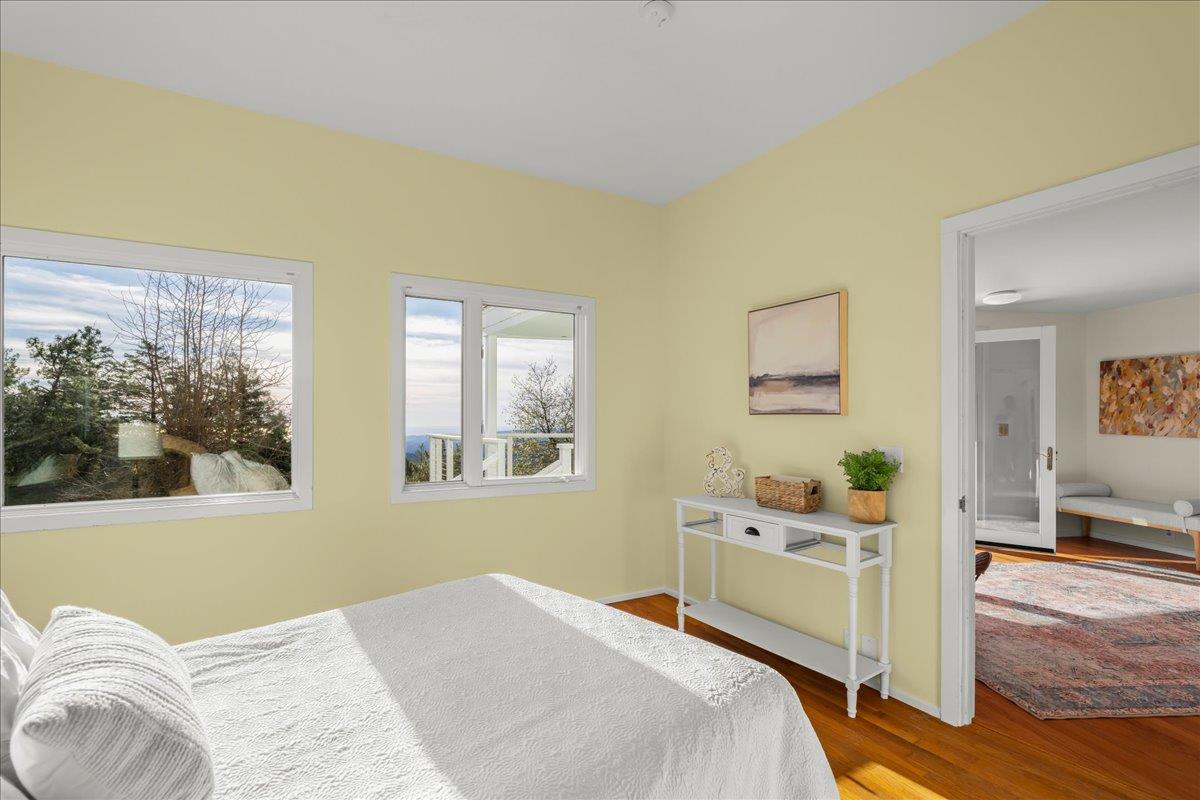
Extraordinary mountain retreat with sweeping Monterey Bay Views. This stunning home offers panoramic views from multiple decks and serene garden areas. Nestled on 2.9 acres, the property features a variety of fruit trees, peaceful patio spaces, meandering pathways, and ample parking. The gourmet kitchen is a chefs dream, boasting Quartzite countertops, custom cabinets, and an LG gas range, all complemented by beautiful hardwood floors throughout the home. The dining area is perfectly positioned to take in the breathtaking views. Floor-to-ceiling windows in the living room capture the view and amazing sunsets. The expansive primary suite is conveniently located on the main level, while the lower level includes three additional bedrooms, a full bathroom, a laundry room, and a family room that opens onto the lower deck ideal for indoor-outdoor living. Served by award-winning schools, Loma Prieta Elementary, C.T. English Middle School, and Los Gatos High School districts. Additional highlights include owned solar panels with battery backup, a new (2024) 14kW automatic generator, and a 50-year metal seam roof.
/u.realgeeks.media/roddarealtyteam/logo-broker.png)
Additional Information
- Acres
- 2.91
- Age
- 48
- Amenities
- High Ceiling, Vaulted Ceiling, Walk-in Closet
- Bathroom Features
- Half on Ground Floor, Showers over Tubs - 2+, Tub in Primary Bedroom
- Bedroom Description
- Primary Suite / Retreat, Walk-in Closet
- Cooling System
- Central AC
- Family Room
- Kitchen / Family Room Combo, Separate Family Room
- Floor Covering
- Hardwood, Tile
- Foundation
- Concrete Perimeter
- Garage Parking
- Detached Garage, Gate / Door Opener, Room for Oversized Vehicle
- Heating System
- Central Forced Air, Propane
- Laundry Facilities
- Inside
- Living Area
- 2,186
- Lot Size
- 126,542
- Other Rooms
- Formal Entry, Laundry Room, Storage
- Other Utilities
- Generator, Propane On Site, Public Utilities, Solar Panels - Owned
- Roof
- Metal
- Sewer
- Existing Septic
- Unincorporated Yn
- Yes
- View
- Bay View, View of Mountains
- Zoning
- SU
Mortgage Calculator
 The data relating to real estate for sale on this display comes in part from the Internet Data Exchange program of the MLSListingsTM MLS system. Real estate listings held by brokerage firms other than The Villages Realty - Rodda Realty Team are marked with the Internet Data Exchange and detailed information about them includes the names of the listing brokers and listing agents.
Based on information from MLSListings MLS as of . All data, including all measurements and calculations of area, is obtained from various sources and has not been, and will not be, verified by broker or MLS. All information should be independently reviewed and verified for accuracy. Properties may or may not be listed by the office/agent presenting the information.
Copyright 2026 MLSListings Inc. All rights reserved