1384 Nestwood WAY, Milpitas, CA 95035
- $1,200,000
- 3
- BD
- 3
- BA
- 1,462
- SqFt




Listed by Victoria Bi, 650-353-8800 from Compass
(If provided) CoList: from
Sold listing courtesy of Jian Yu from KWCU
- Sold Price
- $1,200,000
- List Price
- $1,195,000
- Closing Date
- Nov 27, 2024
- MLS#
- ML81982225
- Status
- SOLD
- Bedrooms
- 3
- Total Bathrooms
- 3
- Full Bathrooms
- 2
- Partial Bathrooms
- 1
- Sqft. of Residence
- 1,462
- Year Built
- 2013
Property Description
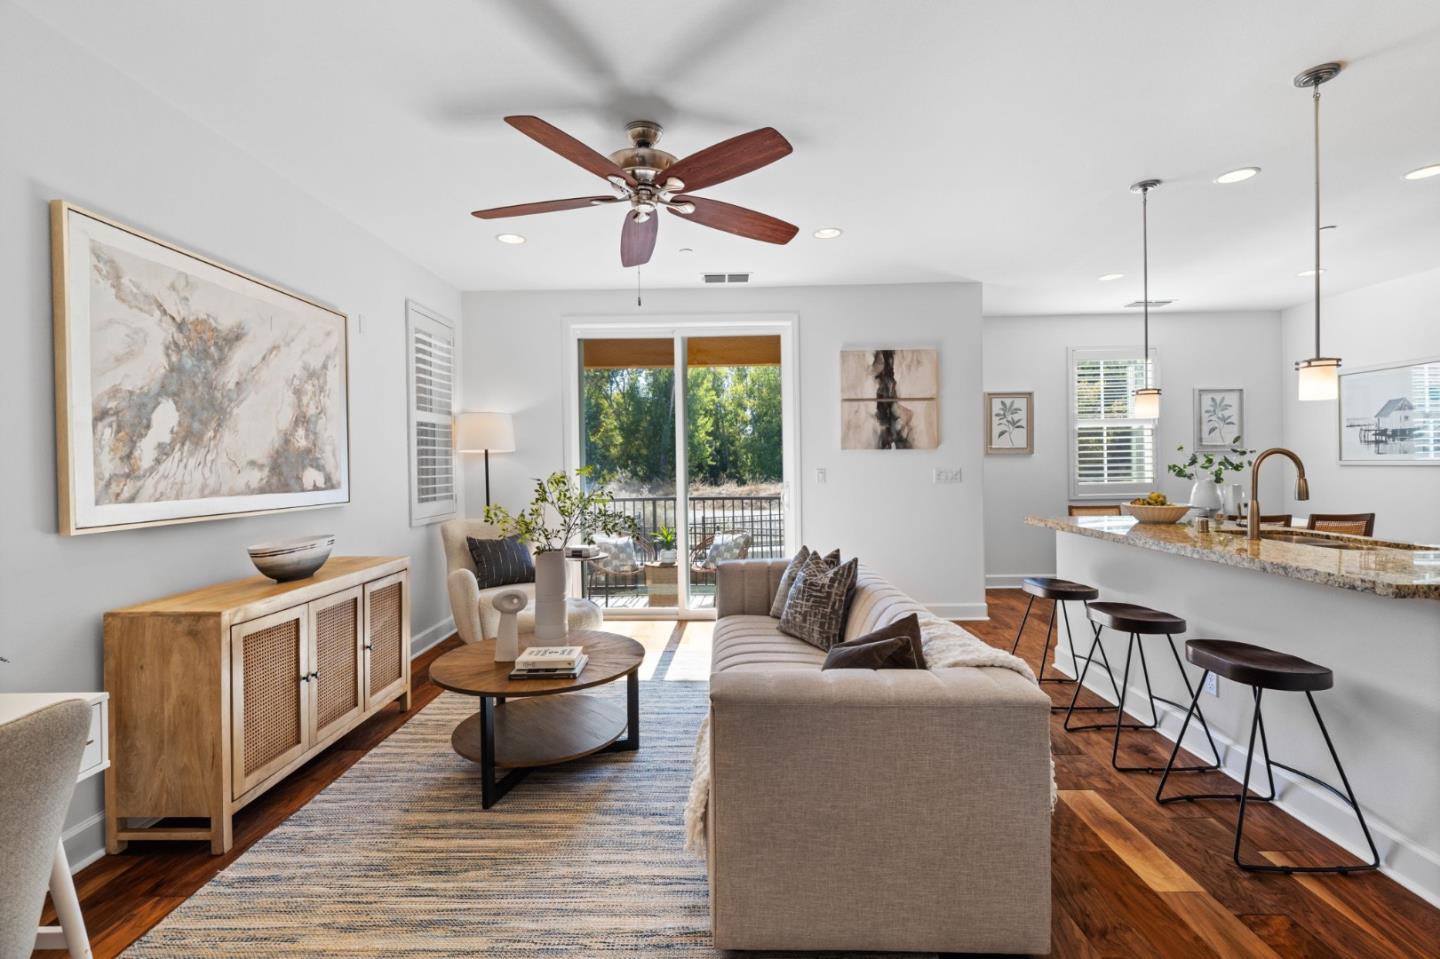
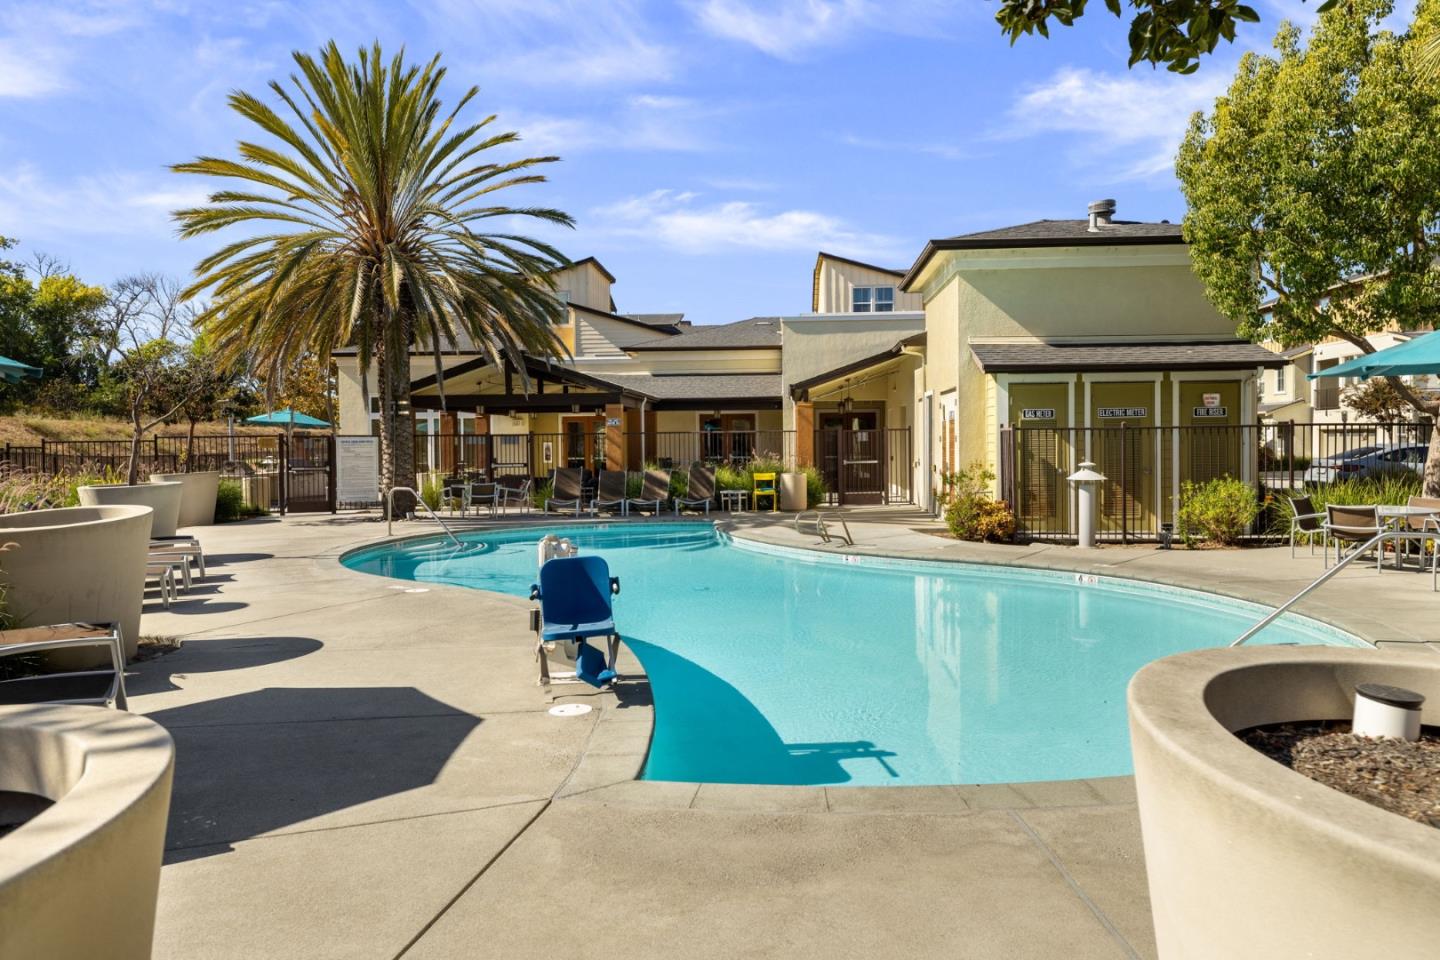
Nestled in the sought-after Coyote Creek Community, this stunning corner unit townhome boasts one of the best locations in the community. With 3 bedrooms and 2.5 baths, it offers a perfect blend of privacy, comfort, and convenience. Set in a serene location overlooking Cerano Park and Coyote Creek, this home showcases a gourmet open-concept kitchen complete with stainless steel appliances, granite countertops, and abundant cabinetry. The kitchen seamlessly transitions into a bright living room with tons of natural light, hardwood flooring and direct access to a spacious L-shaped outdoor patio. Primary suite upstairs offers dual sinks, glass-enclosed shower and walk-in closet. Two additional bedrooms provide ample space, making this layout perfect for families. Additional features include fresh paint throughout, recessed lighting, 2-car garage, dual zone heating and cooling, and low HOA. Resort like amenities with heated pool, gym, clubhouse, BBQ area, outdoor fireplace, and more. Just minutes away from Walmart, Trader Joe's, the Great Mall, Milpitas Square, and 99 ranch supermarket. Easy access to major Tech companies like Cisco, Western Digital, KLA, 237 & 880 and BART. Top-rated schools.
/u.realgeeks.media/roddarealtyteam/logo-broker.png)
Additional Information
- Age
- 11
- Amenities
- Walk-in Closet
- Association Fee
- $275
- Association Fee Includes
- Common Area Electricity, Common Area Gas, Decks, Exterior Painting, Garbage, Insurance - Structure, Landscaping / Gardening, Maintenance - Common Area, Maintenance - Exterior, Management Fee, Pool, Spa, or Tennis, Reserves, Roof
- Bathroom Features
- Double Sinks, Tub, Updated Bath
- Bedroom Description
- Primary Suite / Retreat, Walk-in Closet
- Building Name
- Coyote Creek
- Cooling System
- Central AC
- Family Room
- No Family Room
- Floor Covering
- Hardwood
- Foundation
- Concrete Slab
- Garage Parking
- Attached Garage, Guest / Visitor Parking
- Heating System
- Central Forced Air
- Laundry Facilities
- Washer / Dryer
- Living Area
- 1,462
- Neighborhood
- Milpitas
- Other Utilities
- Public Utilities
- Pool Description
- Pool - In Ground, Pool / Spa Combo
- Roof
- Shingle
- Sewer
- Sewer - Public
- Year Built
- 2013
- Zoning
- R3
Mortgage Calculator
 The data relating to real estate for sale on this display comes in part from the Internet Data Exchange program of the MLSListingsTM MLS system. Real estate listings held by brokerage firms other than The Villages Realty - Rodda Realty Team are marked with the Internet Data Exchange and detailed information about them includes the names of the listing brokers and listing agents.
Based on information from MLSListings MLS as of . All data, including all measurements and calculations of area, is obtained from various sources and has not been, and will not be, verified by broker or MLS. All information should be independently reviewed and verified for accuracy. Properties may or may not be listed by the office/agent presenting the information.
Copyright 2026 MLSListings Inc. All rights reserved