24780 Highland WAY, Los Gatos, CA 95033
- $1,500,000
- 4
- BD
- 3
- BA
- 2,602
- SqFt






Listed by Rebecca Smith, 408-507-7165 from Christie's International Real Estate Sereno
(If provided) CoList: Karen Izzo from Christie's International Real Estate Sereno
Sold listing courtesy of Rebecca Smith from SGP
- Sold Price
- $1,500,000
- List Price
- $1,499,000
- Closing Date
- Jan 31, 2025
- MLS#
- ML81981976
- Status
- SOLD
- Bedrooms
- 4
- Total Bathrooms
- 3
- Full Bathrooms
- 3
- Sqft. of Residence
- 2,602
- Lot Size
- 295,032
- Year Built
- 1974
Property Description
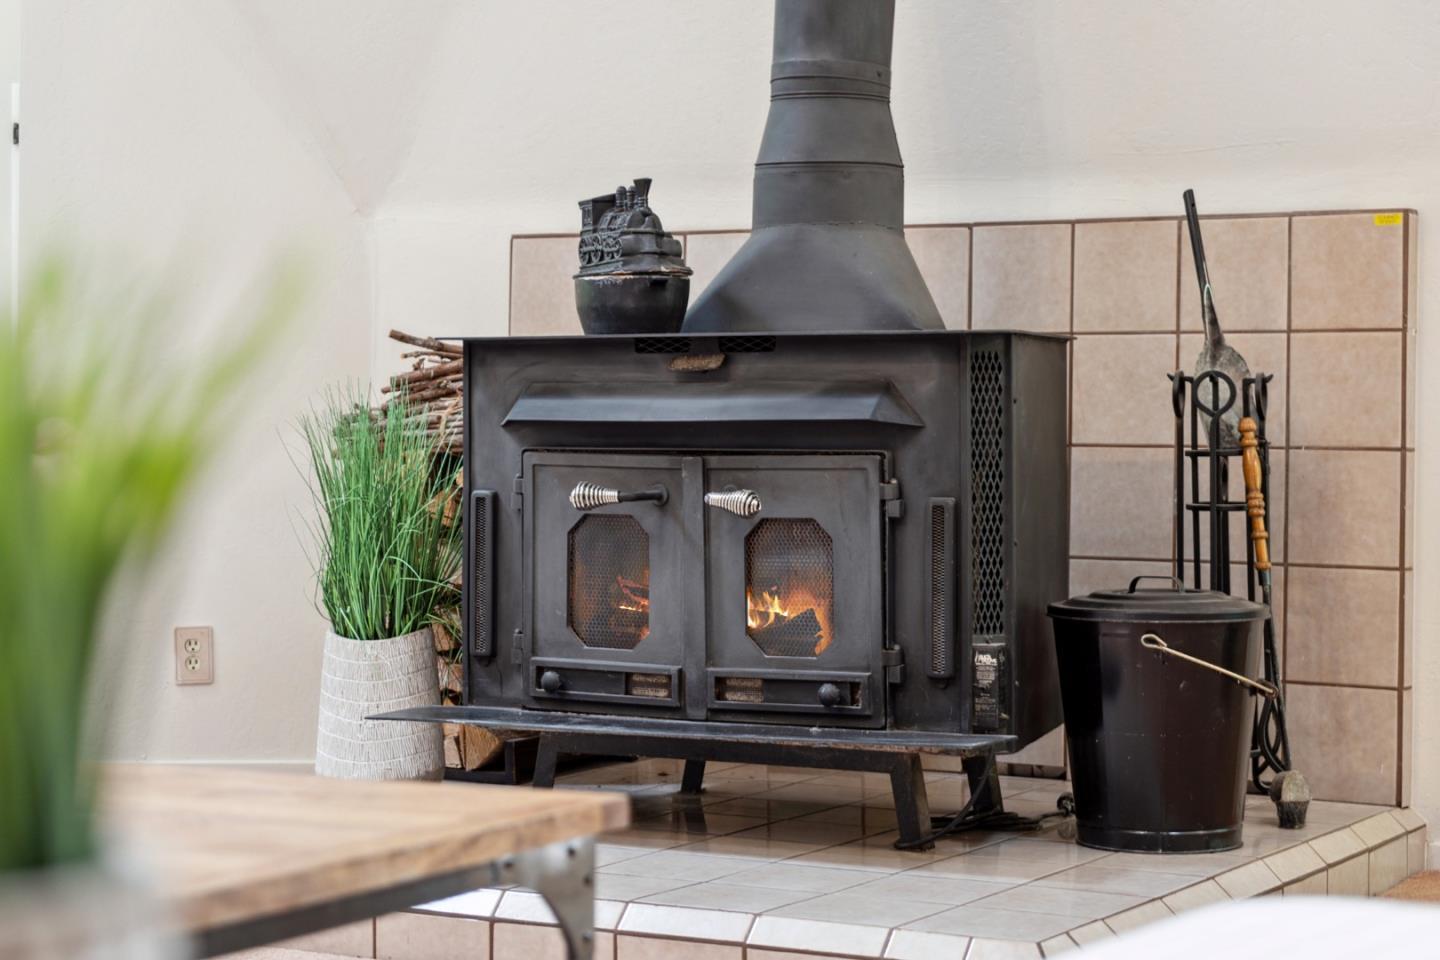
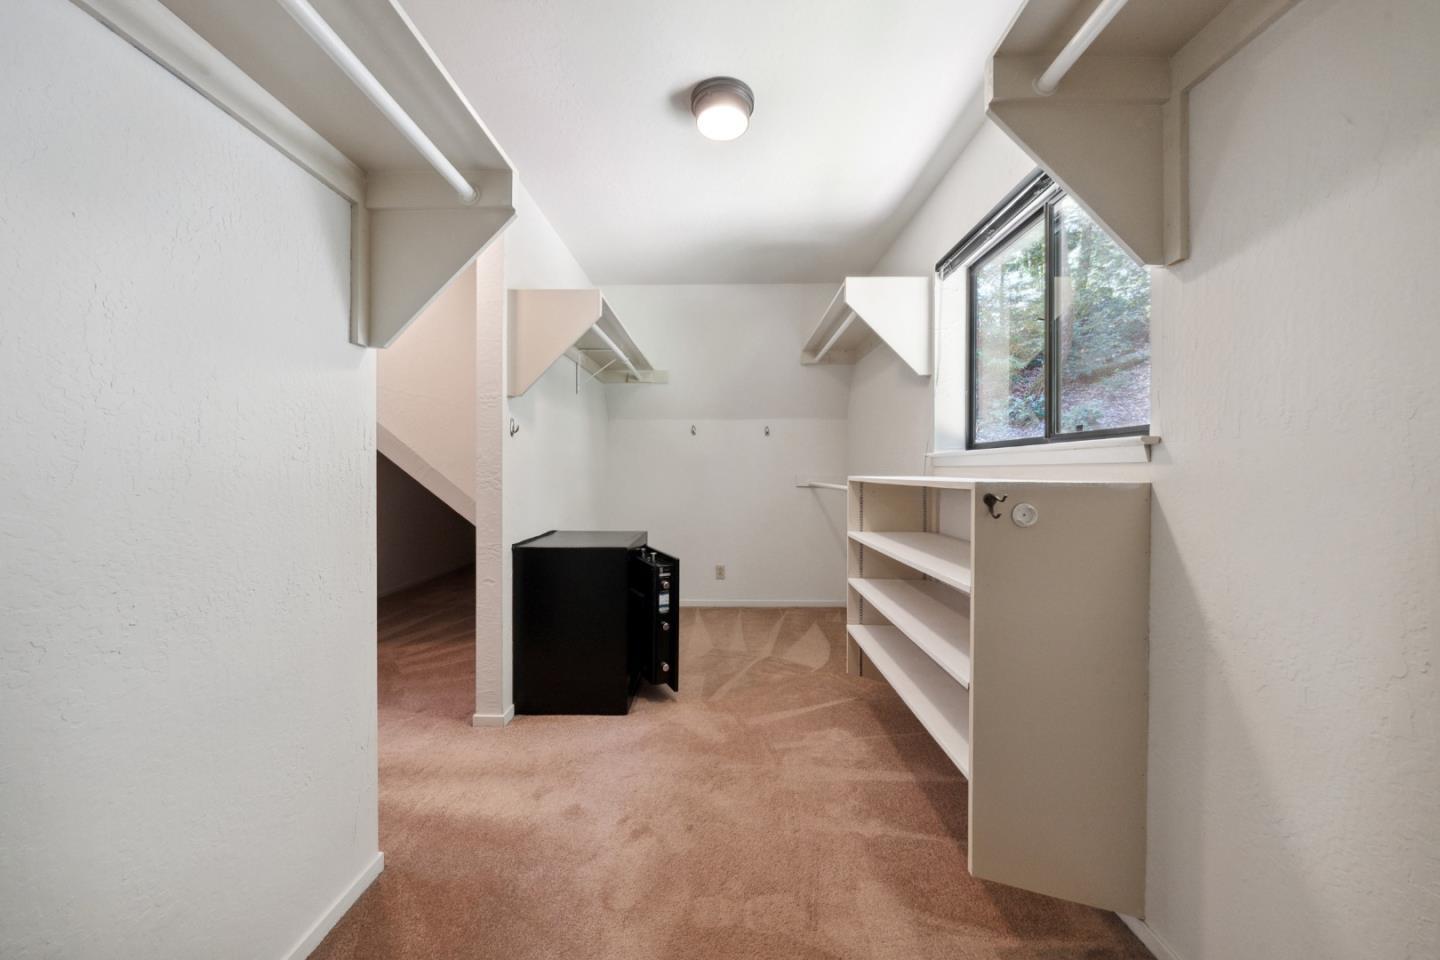
Immerse yourself in nature, peace and serenity awaits! Come home to your own private forest, over 6 acres of beautifully groomed, usable land boasting awe inspiring old growth redwood trees and a seasonal creek. Spacious home with impressive great room, featuring soaring ceilings, dining area, and a wood burning stove. Kitchen/dining combination flows into the cozy family room with pellet stove. Two bedrooms and hall bath also on the main level. The upper level is reserved for a sprawling primary suite with sitting area or workout space, huge walk in closet, ensuite bathroom with custom steps up to the oversized sunken bathtub, set into a window bay with forest views. 4th bedroom or office, and 3rd full bath on the lower level. Attached 2 car garage and detached 400 sq ft artist studio with finished interior and laminate flooring. Convenient location close to local amenities including the Summit store, dentist, wineries, vet, churches and excellent Loma Prieta & CT English schools. Only 15-20 minutes to downtown Los Gatos, LGHS. Served by an excellent private well, newly installed Frontier fiber optic high speed internet.
/u.realgeeks.media/roddarealtyteam/logo-broker.png)
Additional Information
- Acres
- 6.77
- Age
- 50
- Amenities
- High Ceiling, Vaulted Ceiling
- Bathroom Features
- Primary - Oversized Tub, Primary - Stall Shower(s), Showers over Tubs - 2+
- Cooling System
- None
- Family Room
- Kitchen / Family Room Combo
- Fireplace Description
- Family Room, Living Room, Pellet Stove, Wood Burning
- Floor Covering
- Carpet, Tile
- Foundation
- Concrete Perimeter and Slab
- Garage Parking
- Attached Garage, Parking Area, Room for Oversized Vehicle
- Heating System
- Forced Air
- Laundry Facilities
- Inside
- Living Area
- 2,602
- Lot Size
- 295,032
- Other Utilities
- Propane On Site, Public Utilities
- Roof
- Composition
- Sewer
- Septic Standard
- Unincorporated Yn
- Yes
- View
- Forest / Woods
- Zoning
- SU
Mortgage Calculator
 The data relating to real estate for sale on this display comes in part from the Internet Data Exchange program of the MLSListingsTM MLS system. Real estate listings held by brokerage firms other than The Villages Realty - Rodda Realty Team are marked with the Internet Data Exchange and detailed information about them includes the names of the listing brokers and listing agents.
Based on information from MLSListings MLS as of . All data, including all measurements and calculations of area, is obtained from various sources and has not been, and will not be, verified by broker or MLS. All information should be independently reviewed and verified for accuracy. Properties may or may not be listed by the office/agent presenting the information.
Copyright 2026 MLSListings Inc. All rights reserved