809 Colleen DR, San Jose, CA 95123
- $1,710,000
- 4
- BD
- 3
- BA
- 2,124
- SqFt






Listed by Joe Ventura, 408-813-7672 from Corcoran Icon Properties
(If provided) CoList: from
Sold listing courtesy of Heidi Herz from GGSIR
- Sold Price
- $1,710,000
- List Price
- $1,699,888
- Closing Date
- Nov 27, 2024
- MLS#
- ML81981920
- Status
- SOLD
- Bedrooms
- 4
- Total Bathrooms
- 3
- Full Bathrooms
- 2
- Partial Bathrooms
- 1
- Sqft. of Residence
- 2,124
- Lot Size
- 6,565
- Listing Area
- Blossom Valley
- Year Built
- 1971
Property Description
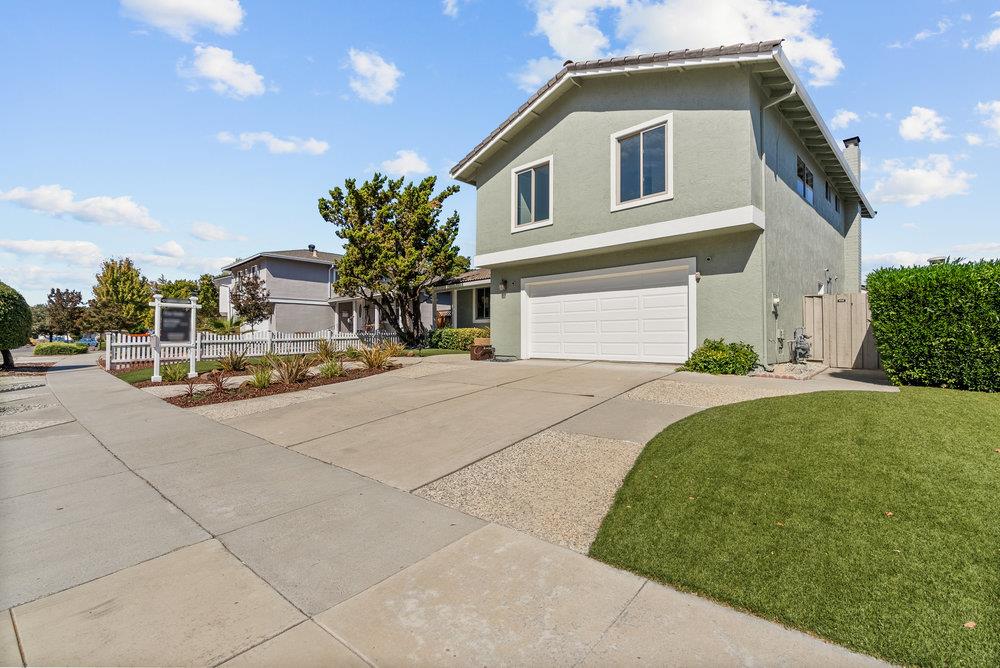
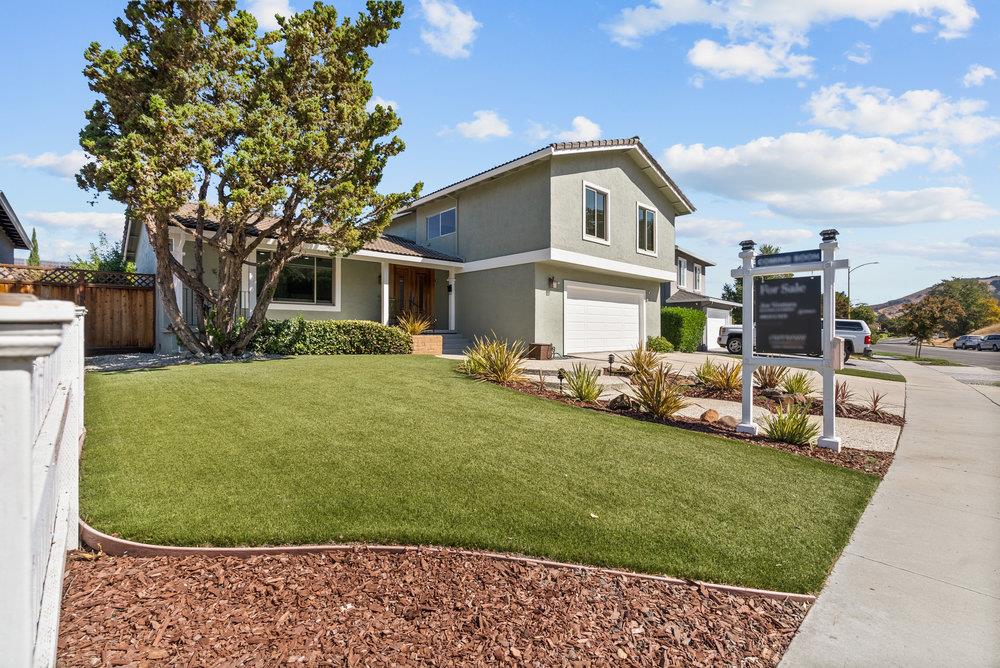
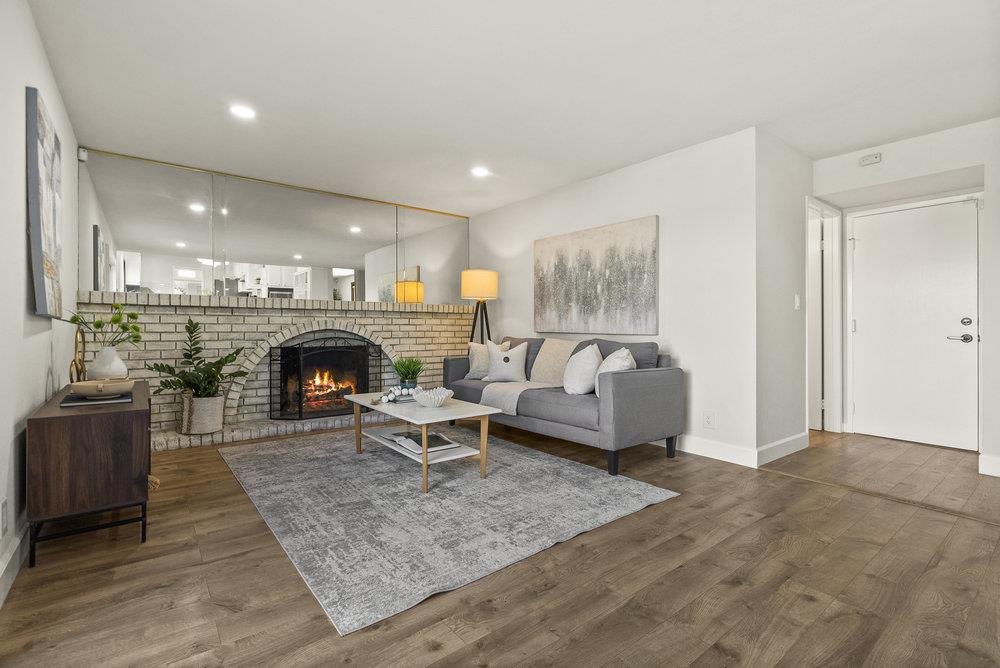
Welcome to your dream home in the heart of "Hidden Glen," one of Blossom Valley's most sought-after neighborhoods! On the market for the first time in 50 years, this home boasts stunning views of the foothills, offering a peaceful and serene atmosphere. Experience a community where neighborly warmth is abundant, and the streets come alive with festive holiday decorations. Its a place where families thrive, surrounded by lush landscapes and a true sense of camaraderie. Enter to discover a blend of modern luxury and timeless elegance, showcased by the gleaming luxury vinyl plank flooring. The heart of the home, the updated eat-in kitchen is equipped with granite countertops, stainless-steel appliances & recessed lights, offering the perfect setting for culinary enthusiasts and casual dining alike. Unwind in the inviting ambiance of separate living & family rooms, ideal for both intimate gatherings and grand celebrations. Retreat to the primary bedroom, complete with a spacious walk-in closet and an updated en-suite bathroom boasting sleek & stylish finishes. Enjoy the sparkling pool, perfect for relaxing summer days, outdoor entertaining, and creating unforgettable family memories. Conveniently located adjacent to Discovery Charter School and close to parks & scenic walking trails.
/u.realgeeks.media/roddarealtyteam/logo-broker.png)
Additional Information
- Acres
- 0.15
- Age
- 53
- Amenities
- Walk-in Closet
- Bathroom Features
- Half on Ground Floor, Primary - Stall Shower(s), Shower over Tub - 1, Updated Bath
- Bedroom Description
- Primary Suite / Retreat, Walk-in Closet
- Cooling System
- Central AC
- Family Room
- Separate Family Room
- Fence
- Fenced
- Fireplace Description
- Family Room
- Floor Covering
- Carpet, Laminate, Tile
- Foundation
- Concrete Perimeter and Slab
- Garage Parking
- Attached Garage
- Heating System
- Central Forced Air - Gas
- Laundry Facilities
- Inside, Washer / Dryer
- Living Area
- 2,124
- Lot Size
- 6,565
- Neighborhood
- Blossom Valley
- Other Rooms
- Laundry Room
- Other Utilities
- Public Utilities
- Pool Description
- Pool - In Ground
- Roof
- Tile
- Sewer
- Sewer - Private
- Style
- Traditional
- View
- Hills
- Zoning
- R1B6
Mortgage Calculator
 The data relating to real estate for sale on this display comes in part from the Internet Data Exchange program of the MLSListingsTM MLS system. Real estate listings held by brokerage firms other than The Villages Realty - Rodda Realty Team are marked with the Internet Data Exchange and detailed information about them includes the names of the listing brokers and listing agents.
Based on information from MLSListings MLS as of . All data, including all measurements and calculations of area, is obtained from various sources and has not been, and will not be, verified by broker or MLS. All information should be independently reviewed and verified for accuracy. Properties may or may not be listed by the office/agent presenting the information.
Copyright 2026 MLSListings Inc. All rights reserved