1386 Prada CT, Milpitas, CA 95035
- $2,200,000
- 4
- BD
- 3
- BA
- 1,976
- SqFt






Listed by Rosa Bencuya, 408-499-2077 from Compass
(If provided) CoList: Sunaina Arora from Compass
Sold listing courtesy of Meenal Honap from GVFR
- Sold Price
- $2,200,000
- List Price
- $1,998,000
- Closing Date
- Oct 28, 2024
- MLS#
- ML81981893
- Status
- SOLD
- Bedrooms
- 4
- Total Bathrooms
- 3
- Full Bathrooms
- 2
- Partial Bathrooms
- 1
- Sqft. of Residence
- 1,976
- Lot Size
- 6,510
- Listing Area
- Milpitas
- Year Built
- 1978
Property Description
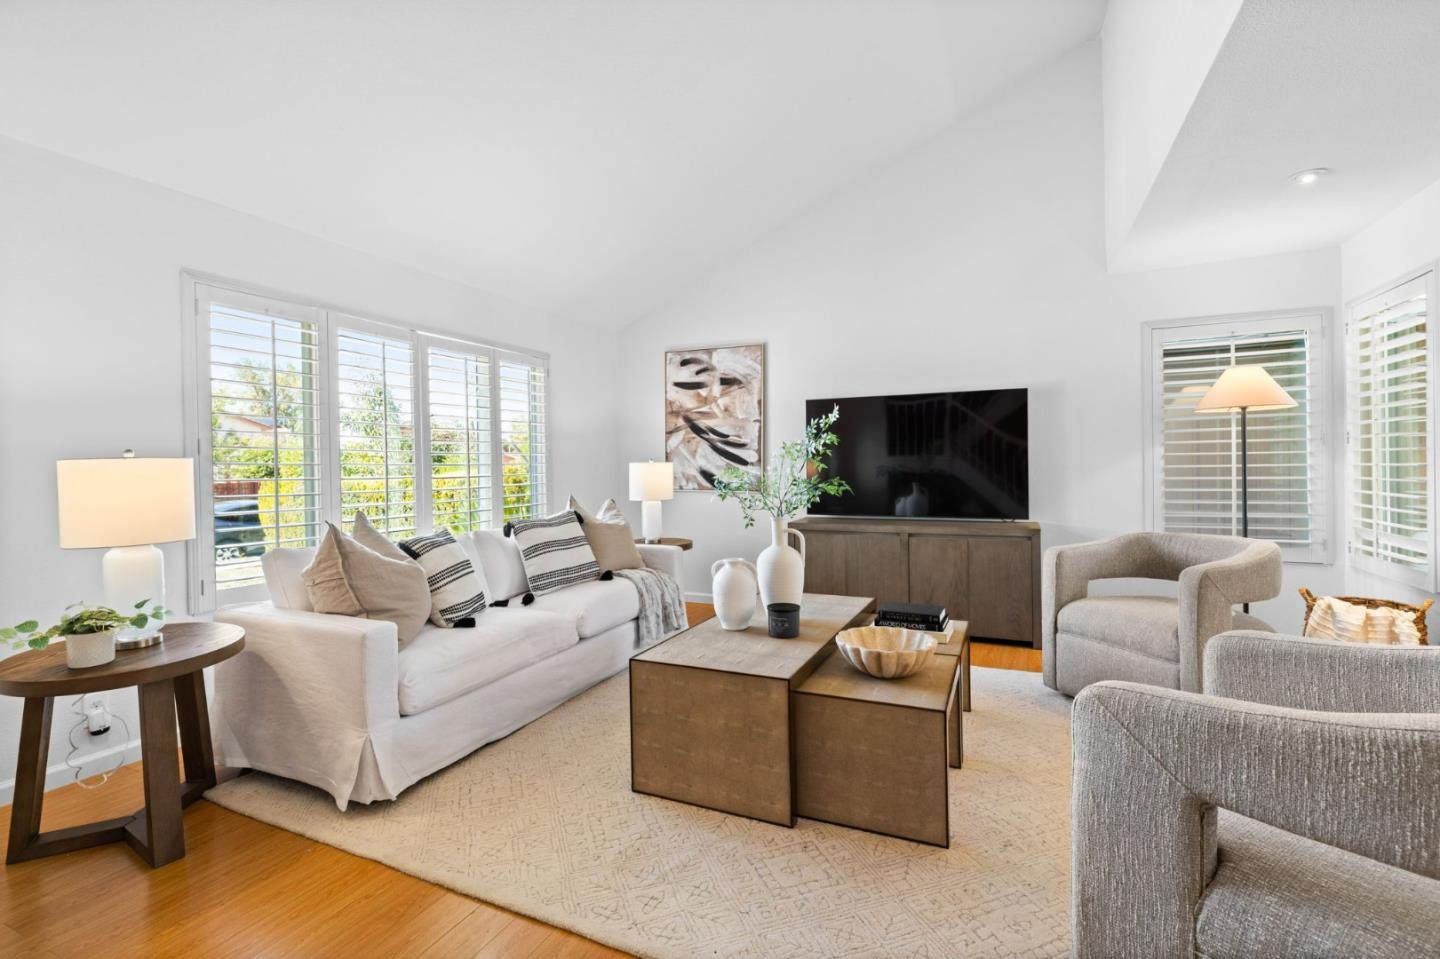
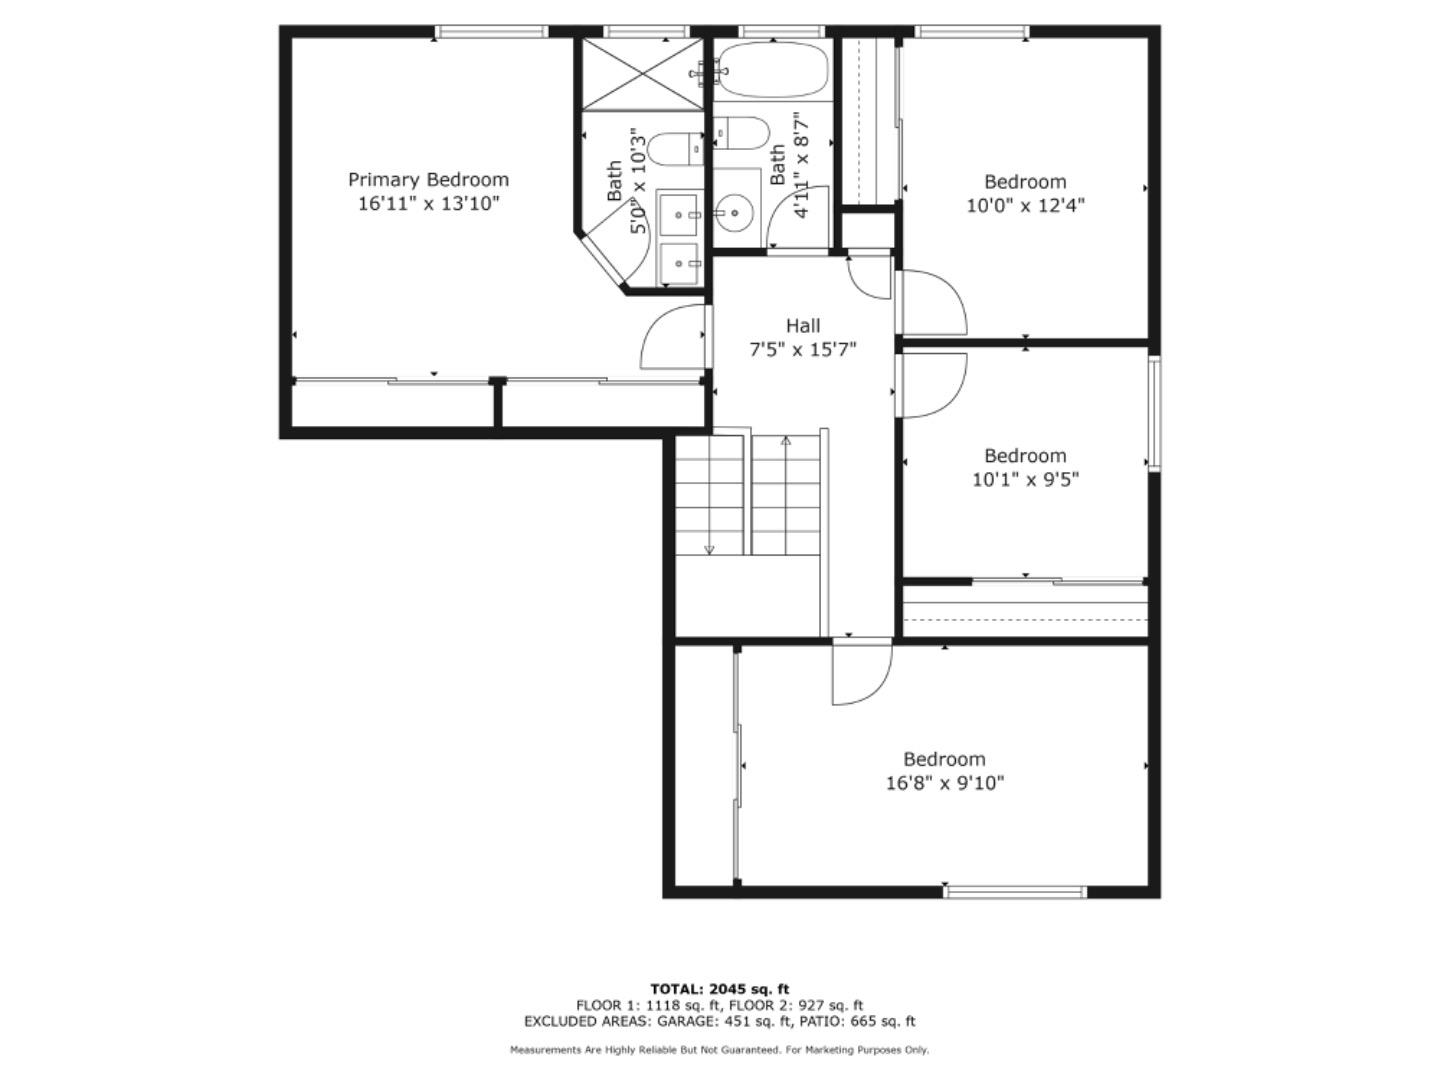
Nestled in a wonderful neighborhood on a peaceful cul-de-sac with no through traffic, this home offers 4 bedrooms, 2.5 baths, and a finished shed perfect for use as a home office or guest space. The shed has been remodeled with laminate flooring, a mirrored wardrobe, and recessed lighting. The primary bedroom features custom lighting and Elfa reconfigurable closet systems which provide versatility in the closets. The en-suite bathroom has luxurious touches like Grohe faucets, a non-fog light-up mirror.The home offers both a separate living room and family room, along with a dining room adjacent to the lovely kitchen, which is equipped with granite countertops, an induction stove, a garden window, and a breakfast bar. There is no bedroom downstairs. However, a stair lift was installed for owners' aging parents.The backyard boasts a covered patio & fruit trees, including avocado, lemon, peach, plum, apple, pomegranate, and orange trees. It is ideal for entertaining and outdoor enjoyment. Located only a few minutes from major highways, offering convenient access to all your needs. It gives you the feeling of being far from the bustle of the city, while still being a short distance from schools, dining, shopping, and highly sought-after Cardoza Park making it an ideal place to live!
/u.realgeeks.media/roddarealtyteam/logo-broker.png)
Additional Information
- Acres
- 0.15
- Age
- 46
- Amenities
- Garden Window, High Ceiling
- Bathroom Features
- Double Sinks, Half on Ground Floor, Primary - Stall Shower(s), Shower and Tub
- Bedroom Description
- Primary Suite / Retreat
- Cooling System
- Central AC
- Family Room
- Separate Family Room
- Fence
- Fenced Back, Wood
- Fireplace Description
- Family Room, Insert
- Floor Covering
- Carpet, Laminate, Tile
- Foundation
- Concrete Perimeter and Slab, Crawl Space
- Garage Parking
- Attached Garage, Gate / Door Opener, On Street
- Heating System
- Central Forced Air - Gas
- Laundry Facilities
- Electricity Hookup (220V), Gas Hookup, Inside
- Living Area
- 1,976
- Lot Size
- 6,510
- Neighborhood
- Milpitas
- Other Rooms
- Laundry Room
- Other Utilities
- Public Utilities
- Roof
- Composition, Shingle
- Sewer
- Sewer - Public
- Unincorporated Yn
- Yes
- Zoning
- R1
Mortgage Calculator
 The data relating to real estate for sale on this display comes in part from the Internet Data Exchange program of the MLSListingsTM MLS system. Real estate listings held by brokerage firms other than The Villages Realty - Rodda Realty Team are marked with the Internet Data Exchange and detailed information about them includes the names of the listing brokers and listing agents.
Based on information from MLSListings MLS as of . All data, including all measurements and calculations of area, is obtained from various sources and has not been, and will not be, verified by broker or MLS. All information should be independently reviewed and verified for accuracy. Properties may or may not be listed by the office/agent presenting the information.
Copyright 2026 MLSListings Inc. All rights reserved