185 Union AVE 76, Campbell, CA 95008
- $510,000
- 1
- BD
- 1
- BA
- 704
- SqFt




Listed by Steven G. Taormina, 408-722-6443 from Christie's International Real Estate Sereno
(If provided) CoList: from
Sold listing courtesy of Joe Ventura from VBP
- Sold Price
- $510,000
- List Price
- $520,000
- Closing Date
- Nov 27, 2024
- MLS#
- ML81981882
- Status
- SOLD
- Bedrooms
- 1
- Total Bathrooms
- 1
- Full Bathrooms
- 1
- Sqft. of Residence
- 704
- Year Built
- 1978
Property Description
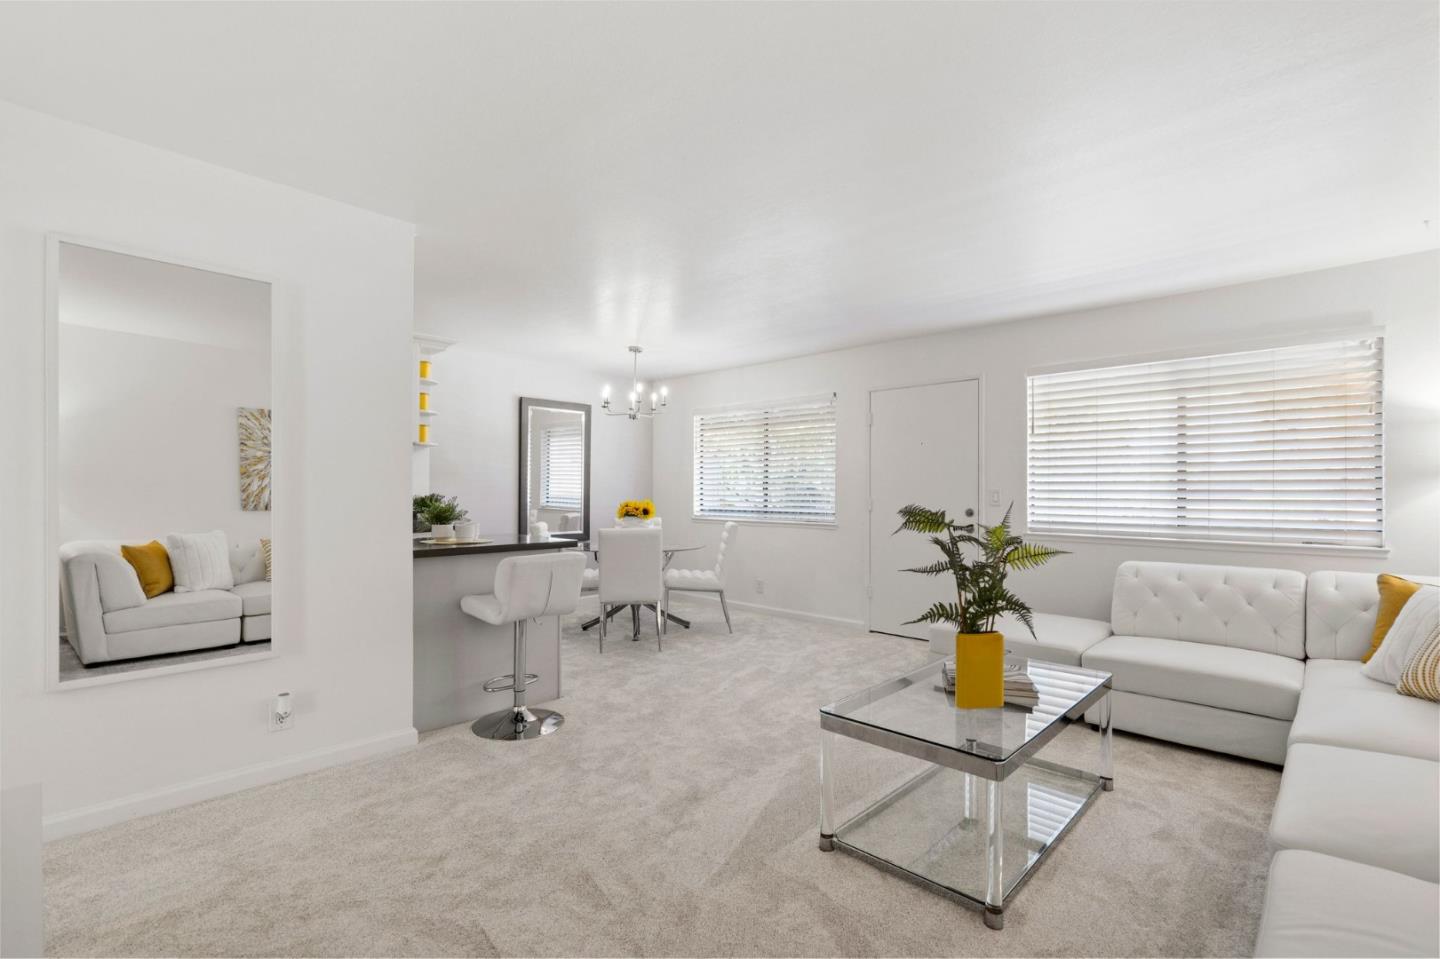
Welcome to unit #76 at 185 Union Condominiums. This elegantly updated and spacious unit features a remodeled kitchen, remodeled bathroom, new paint, new carpet, and wood-look tile. The lovely remodeled kitchen features stainless steel appliances (refrigerator included with purchase), electric oven range with glass cooktop, plenty of cabinet space, quartz countertops, deep bay stainless steel sink, and durable wood-look tile flooring. The spacious bedroom offers an abundance of natural light and a large walk-in closet. The large living room features a wall-mounted flat panel TV included with sale . The community contains 91 condominiums situated on professionally landscaped grounds and features several amenities such as a common BBQ area and a fenced pool area with an in-ground hot tub and bathrooms. Conveniently located in Campbell, a resident is only a short walk away from Pruneyard shopping center and downtown Campbell where one can enjoy restaurants, shops, nightlife, and popular weekend events such as Campbell's well known Farmer's Market. Easy access to Highway 880 and VTA Lightrail too. Welcome home to 185 Union Ave. #76 where luxury, convenience, and affordability come together.
/u.realgeeks.media/roddarealtyteam/logo-broker.png)
Additional Information
- Age
- 46
- Amenities
- Walk-in Closet
- Association Fee
- $407
- Association Fee Includes
- Common Area Electricity, Garbage, Insurance - Hazard, Insurance - Liability, Landscaping / Gardening, Maintenance - Common Area, Maintenance - Exterior, Maintenance - Road, Management Fee, Pool, Spa, or Tennis, Reserves, Roof, Water
- Bathroom Features
- Stall Shower, Tile, Updated Bath
- Bedroom Description
- Walk-in Closet
- Building Name
- Union 91 Homeowner's Association
- Cooling System
- Window / Wall Unit
- Energy Features
- Double Pane Windows
- Family Room
- No Family Room
- Floor Covering
- Carpet, Tile
- Foundation
- Concrete Slab
- Garage Parking
- Assigned Spaces, Carport, Common Parking Area, Guest / Visitor Parking, Lighted Parking Area, Parking Area, Parking Restrictions, Unassigned Spaces
- Heating System
- Electric
- Laundry Facilities
- Coin Operated, Community Facility
- Living Area
- 704
- Lot Description
- Grade - Level
- Neighborhood
- Campbell
- Other Rooms
- None
- Other Utilities
- Public Utilities
- Pool Description
- Community Facility, Pool - Fenced, Pool - Gunite, Pool - In Ground, Spa - Gunite, Spa - In Ground
- Roof
- Composition
- Sewer
- Sewer - Public, Sewer Connected
- Style
- Traditional
- Unit Description
- Other Unit Below, Top Floor or Penthouse, Unit Faces Common Area
- View
- Neighborhood
- Year Built
- 1978
- Zoning
- R-3
Mortgage Calculator
 The data relating to real estate for sale on this display comes in part from the Internet Data Exchange program of the MLSListingsTM MLS system. Real estate listings held by brokerage firms other than The Villages Realty - Rodda Realty Team are marked with the Internet Data Exchange and detailed information about them includes the names of the listing brokers and listing agents.
Based on information from MLSListings MLS as of . All data, including all measurements and calculations of area, is obtained from various sources and has not been, and will not be, verified by broker or MLS. All information should be independently reviewed and verified for accuracy. Properties may or may not be listed by the office/agent presenting the information.
Copyright 2026 MLSListings Inc. All rights reserved