2983 Cambridge DR, San Jose, CA 95125
- $1,999,900
- 4
- BD
- 4
- BA
- 2,677
- SqFt




Listed by Ann Sorger, 408-644-4995 from Coldwell Banker Realty
(If provided) CoList: from
Sold listing courtesy of Jenny Huh from CBR
- Sold Price
- $1,999,900
- List Price
- $2,350,000
- Closing Date
- Dec 09, 2024
- MLS#
- ML81981760
- Status
- SOLD
- Bedrooms
- 4
- Total Bathrooms
- 4
- Full Bathrooms
- 3
- Partial Bathrooms
- 1
- Sqft. of Residence
- 2,677
- Lot Size
- 7,910
- Listing Area
- Willow Glen
- Year Built
- 1959
Property Description
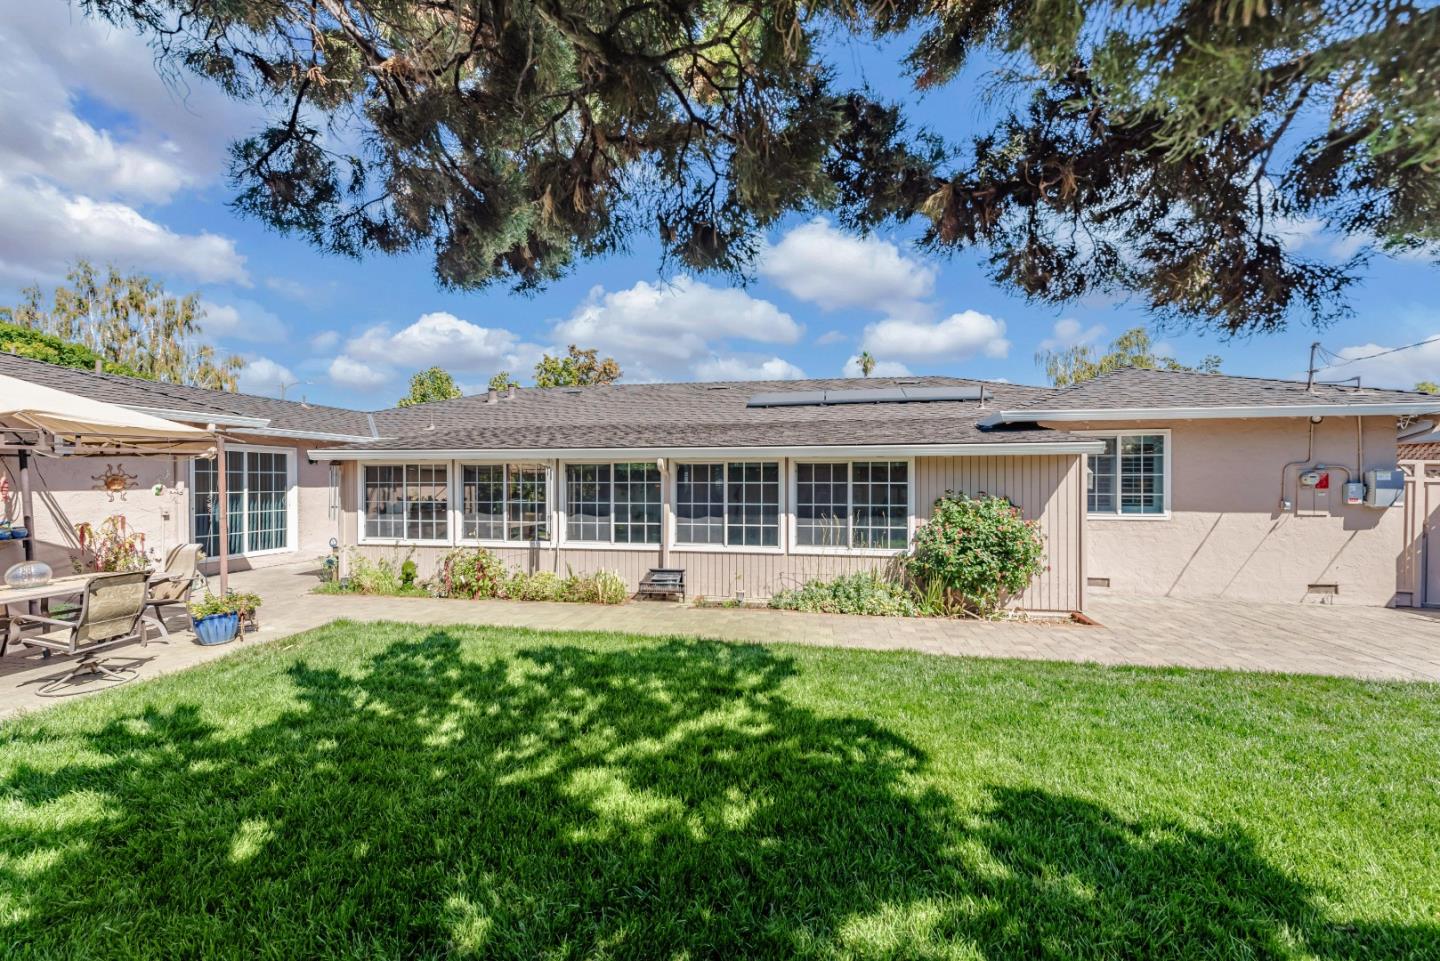
Discover your dream home in the heart of Willow Glen, one of San Jose's most sought-after neighborhoods! This stunning 4-bedroom, 3.5-bath residence offers 2,900 square feet of beautifully designed living space, perfect for both relaxation and entertaining. The updated kitchen features granite countertops, abundant cabinetry, and two spacious pantries, making it a chefs delight. An expansive enclosed sunroom provides a versatile area for gatherings, play, or entertainment. The thoughtful layout is ideal for remote work or family privacy. Nestled within the highly desirable Schallenberger Elementary School district, this home also boasts an immaculate, landscaped yard, perfect for outdoor enjoyment and entertainment. Don't miss ultra violet rays on all of the windows that give you extra insulation. Your chance to own this exceptional property in a vibrant community!
/u.realgeeks.media/roddarealtyteam/logo-broker.png)
Additional Information
- Acres
- 0.18
- Age
- 65
- Bathroom Features
- Shower over Tub - 1, Stall Shower, Tile, Updated Bath
- Bedroom Description
- More than One Bedroom on Ground Floor, Primary Bedroom on Ground Floor
- Cooling System
- Central AC
- Energy Features
- Ceiling Insulation, Solar Power, Other
- Family Room
- Separate Family Room
- Fence
- Fenced Back
- Fireplace Description
- Gas Log
- Floor Covering
- Carpet, Wood
- Foundation
- Crawl Space
- Garage Parking
- Attached Garage
- Heating System
- Solar
- Living Area
- 2,677
- Lot Description
- Other
- Lot Size
- 7,910
- Neighborhood
- Willow Glen
- Other Utilities
- Solar Panels - Leased
- Pool Description
- None
- Roof
- Composition
- Sewer
- Sewer - Public
- Style
- Ranch, Traditional
- Zoning
- R1-8
Mortgage Calculator
 The data relating to real estate for sale on this display comes in part from the Internet Data Exchange program of the MLSListingsTM MLS system. Real estate listings held by brokerage firms other than The Villages Realty - Rodda Realty Team are marked with the Internet Data Exchange and detailed information about them includes the names of the listing brokers and listing agents.
Based on information from MLSListings MLS as of . All data, including all measurements and calculations of area, is obtained from various sources and has not been, and will not be, verified by broker or MLS. All information should be independently reviewed and verified for accuracy. Properties may or may not be listed by the office/agent presenting the information.
Copyright 2026 MLSListings Inc. All rights reserved