110 El Caminito AVE, Campbell, CA 95008
- $4,380,000
- 6
- BD
- 4
- BA
- 3,884
- SqFt








Listed by Jim Holt, 650-388-0108 from Elevate Group
(If provided) CoList: from
Sold listing courtesy of Sue Cheng from NTERO
- Sold Price
- $4,380,000
- List Price
- $3,948,000
- Closing Date
- Oct 24, 2024
- MLS#
- ML81981725
- Status
- SOLD
- Bedrooms
- 6
- Total Bathrooms
- 4
- Full Bathrooms
- 3
- Partial Bathrooms
- 1
- Sqft. of Residence
- 3,884
- Lot Size
- 12,197
- Listing Area
- Campbell
- Year Built
- 2015
Property Description
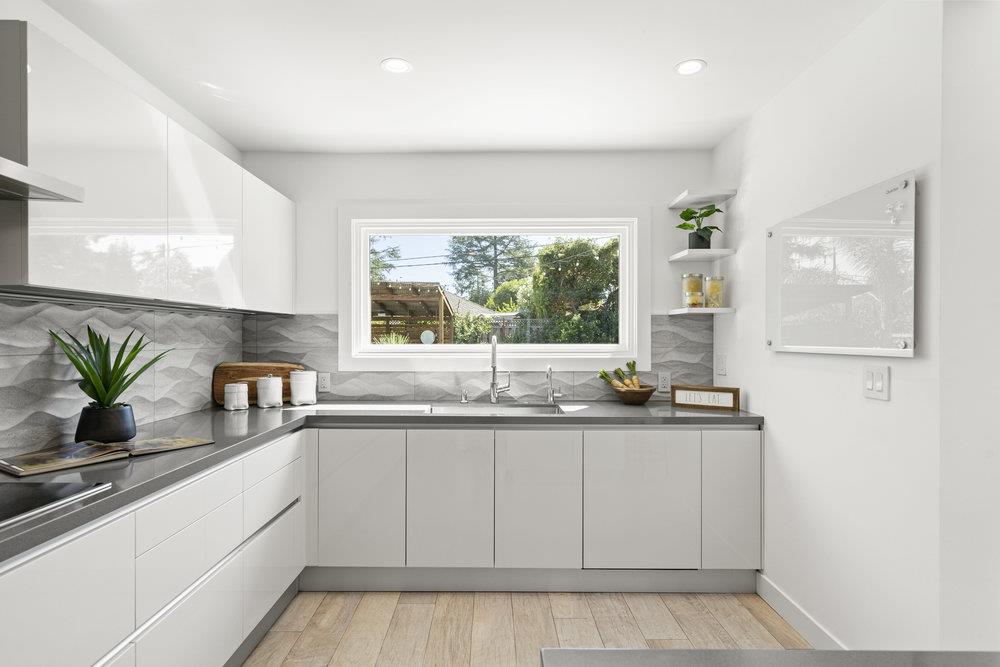
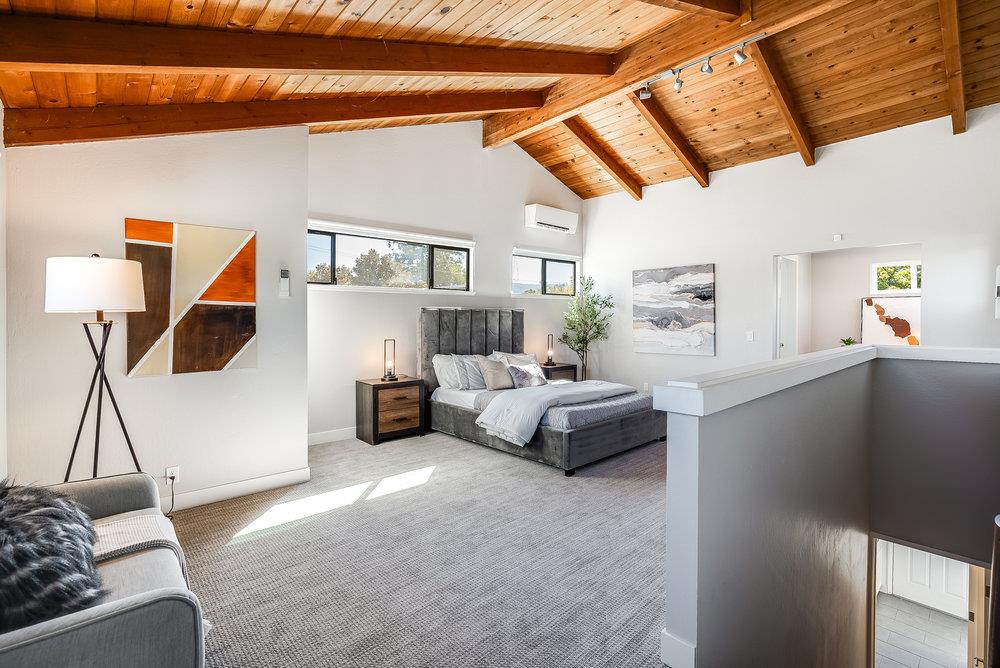
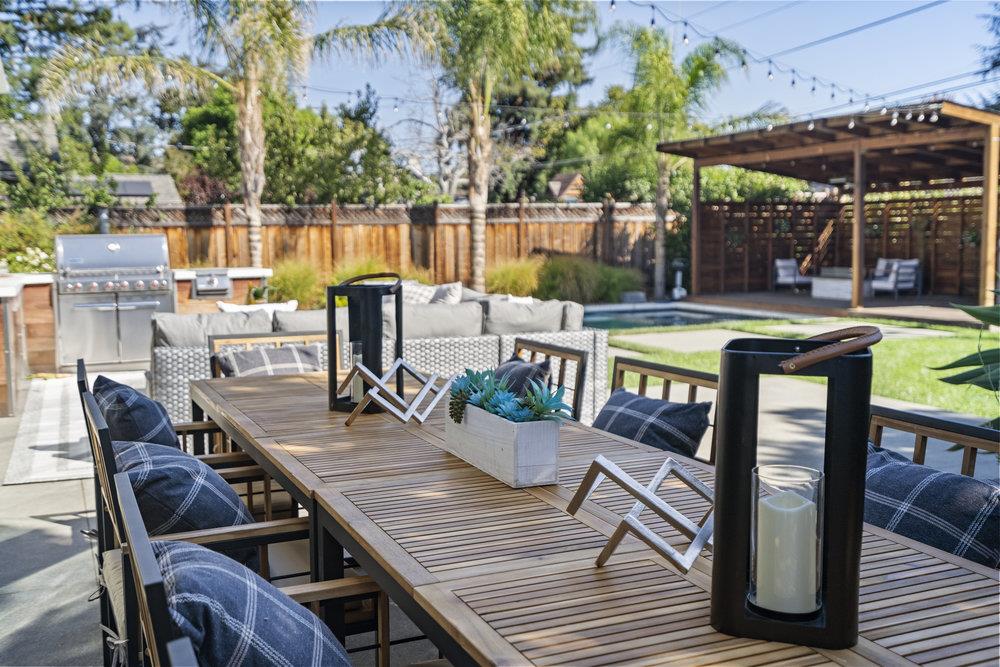
Welcome to this stunning modern home, fully rebuilt in 2015, offering unparalleled style and sophistication. The open layout and soaring ceilings create an inviting atmosphere, perfect for entertaining. At the heart of the home is an incredible chef's kitchen with high-end appliances and ample space for culinary creations. This property boasts smart-home ready light switches, multi-zone air conditioning, a 11.21 kw solar energy system, and a supplemental radiant floor heat system for year-round comfort. The master suite offers a luxurious retreat with a dry sauna and built-in audio system. Step outside to a beautifully remodeled backyard, complete with a saltwater pool featuring solar heating, an integrated spa, and a hydraulic-operated pool cover. Enjoy outdoor dining under powered retractable awnings with an outdoor bar, BBQ island, and kegerator, perfect for hosting gatherings. Located in a desirable neighborhood with top-rated schools and easy access to major tech companies, this home is also within walking distance of downtown Campbell's restaurants and Sunday farmers market. Reimagined with every detail you can think of, this home truly is special in all aspects!
/u.realgeeks.media/roddarealtyteam/logo-broker.png)
Additional Information
- Acres
- 0.28
- Age
- 9
- Bathroom Features
- Sauna
- Cooling System
- Central AC
- Energy Features
- Solar Heating - Pool, Solar Power
- Family Room
- No Family Room
- Fireplace Description
- Dual See Thru, Gas Burning
- Foundation
- Concrete Perimeter
- Garage Parking
- Attached Garage
- Heating System
- Central Forced Air, Radiant Floors
- Laundry Facilities
- Washer / Dryer
- Living Area
- 3,884
- Lot Size
- 12,197
- Neighborhood
- Campbell
- Other Utilities
- Public Utilities
- Pool Description
- Pool - Heated
- Roof
- Composition
- Sewer
- Sewer - Public
- Zoning
- R-1-6
Mortgage Calculator
 The data relating to real estate for sale on this display comes in part from the Internet Data Exchange program of the MLSListingsTM MLS system. Real estate listings held by brokerage firms other than The Villages Realty - Rodda Realty Team are marked with the Internet Data Exchange and detailed information about them includes the names of the listing brokers and listing agents.
Based on information from MLSListings MLS as of . All data, including all measurements and calculations of area, is obtained from various sources and has not been, and will not be, verified by broker or MLS. All information should be independently reviewed and verified for accuracy. Properties may or may not be listed by the office/agent presenting the information.
Copyright 2026 MLSListings Inc. All rights reserved