184 Belvue DR, Los Gatos, CA 95032
- $2,620,120
- 3
- BD
- 2
- BA
- 1,744
- SqFt


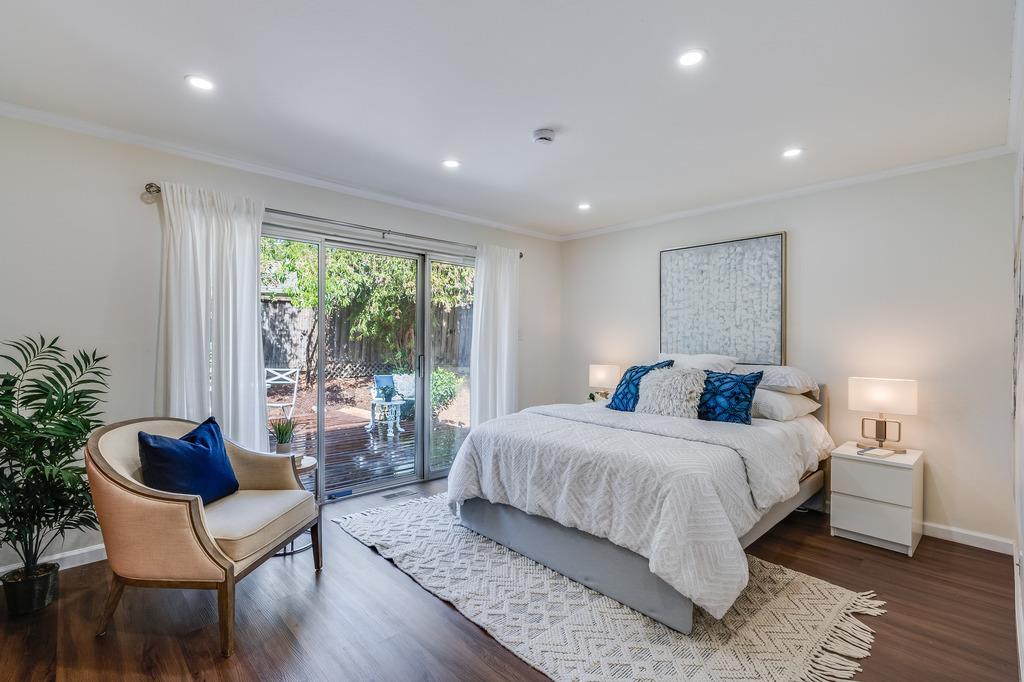


Listed by Michael Brown, 408-605-5255 from Compass
(If provided) CoList: from
Sold listing courtesy of Robert D. Luecke from 7A784
- Sold Price
- $2,620,120
- List Price
- $2,620,120
- Closing Date
- Sep 26, 2024
- MLS#
- ML81981718
- Status
- SOLD
- Bedrooms
- 3
- Total Bathrooms
- 2
- Full Bathrooms
- 2
- Sqft. of Residence
- 1,744
- Lot Size
- 9,583
- Listing Area
- Los Gatos/Monte Sereno
- Year Built
- 1965
Property Description
As one of Silicon Valley's most beautiful hillside neighborhoods, Belwood offers a wonderful community experience with rolling hills, walking trails to City views, and a Community pool area. 184 Belvue features a corner lot that is arguably one of the best lots in the Community. Move right in to this fully updated beautiful home. Relax and unwind in the resort-like rear yard with gorgeous redwood trees, a variety of natural living spaces, large decking areas, fruit trees and a garden path leading to mini vineyard. Inside you'll find a wonderful open family floor plan with lots of natural light and a large living room looking out to a quaint front patio. Formal dining room with large farmhouse doors. A large, bright kitchen with skylights, stainless steel appliances, quartz counter tops, and island bar which looks onto the family room featuring high ceilings, a gas fireplace and gorgeous backyard access and views. Large Main Suite with newly remodeled bath. Tesla battery power ready. All new air ducts. Newly painted inside and out. Enjoy the lovely Belgatos park only a short walk away. Youll be close to downtown Los Gatos, excellent neighborhood schools, and a perfect location to call home.
/u.realgeeks.media/roddarealtyteam/logo-broker.png)
Additional Information
- Acres
- 0.22
- Age
- 59
- Amenities
- Bay Window, Skylight, Vaulted Ceiling
- Association Fee
- $700
- Association Fee Includes
- Pool, Spa, or Tennis
- Bathroom Features
- Shower and Tub, Skylight, Tile
- Bedroom Description
- Primary Suite / Retreat
- Building Name
- Belwood
- Cooling System
- Central AC
- Family Room
- Separate Family Room
- Fireplace Description
- Family Room
- Floor Covering
- Laminate, Tile
- Foundation
- Concrete Perimeter
- Garage Parking
- Attached Garage, On Street
- Heating System
- Central Forced Air
- Laundry Facilities
- In Utility Room, Washer / Dryer
- Living Area
- 1,744
- Lot Size
- 9,583
- Neighborhood
- Los Gatos/Monte Sereno
- Other Utilities
- Public Utilities
- Roof
- Metal, Tile
- Sewer
- Sewer - Public
- Style
- Ranch
- Unincorporated Yn
- Yes
- Zoning
- R110
Mortgage Calculator
 The data relating to real estate for sale on this display comes in part from the Internet Data Exchange program of the MLSListingsTM MLS system. Real estate listings held by brokerage firms other than The Villages Realty - Rodda Realty Team are marked with the Internet Data Exchange and detailed information about them includes the names of the listing brokers and listing agents.
Based on information from MLSListings MLS as of . All data, including all measurements and calculations of area, is obtained from various sources and has not been, and will not be, verified by broker or MLS. All information should be independently reviewed and verified for accuracy. Properties may or may not be listed by the office/agent presenting the information.
Copyright 2026 MLSListings Inc. All rights reserved