10020 Roseview DR, San Jose, CA 95127
- $2,300,000
- 5
- BD
- 5
- BA
- 3,129
- SqFt










Listed by Gurjeet Rai, 408-802-5303 from Doorlight Inc
(If provided) CoList: from
Sold listing courtesy of Tabatha Luiza from KWSN
- Sold Price
- $2,300,000
- List Price
- $2,499,888
- Closing Date
- Dec 30, 2024
- MLS#
- ML81981620
- Status
- SOLD
- Bedrooms
- 5
- Total Bathrooms
- 5
- Full Bathrooms
- 4
- Partial Bathrooms
- 1
- Sqft. of Residence
- 3,129
- Lot Size
- 16,500
- Listing Area
- Alum Rock
- Year Built
- 1974
Property Description
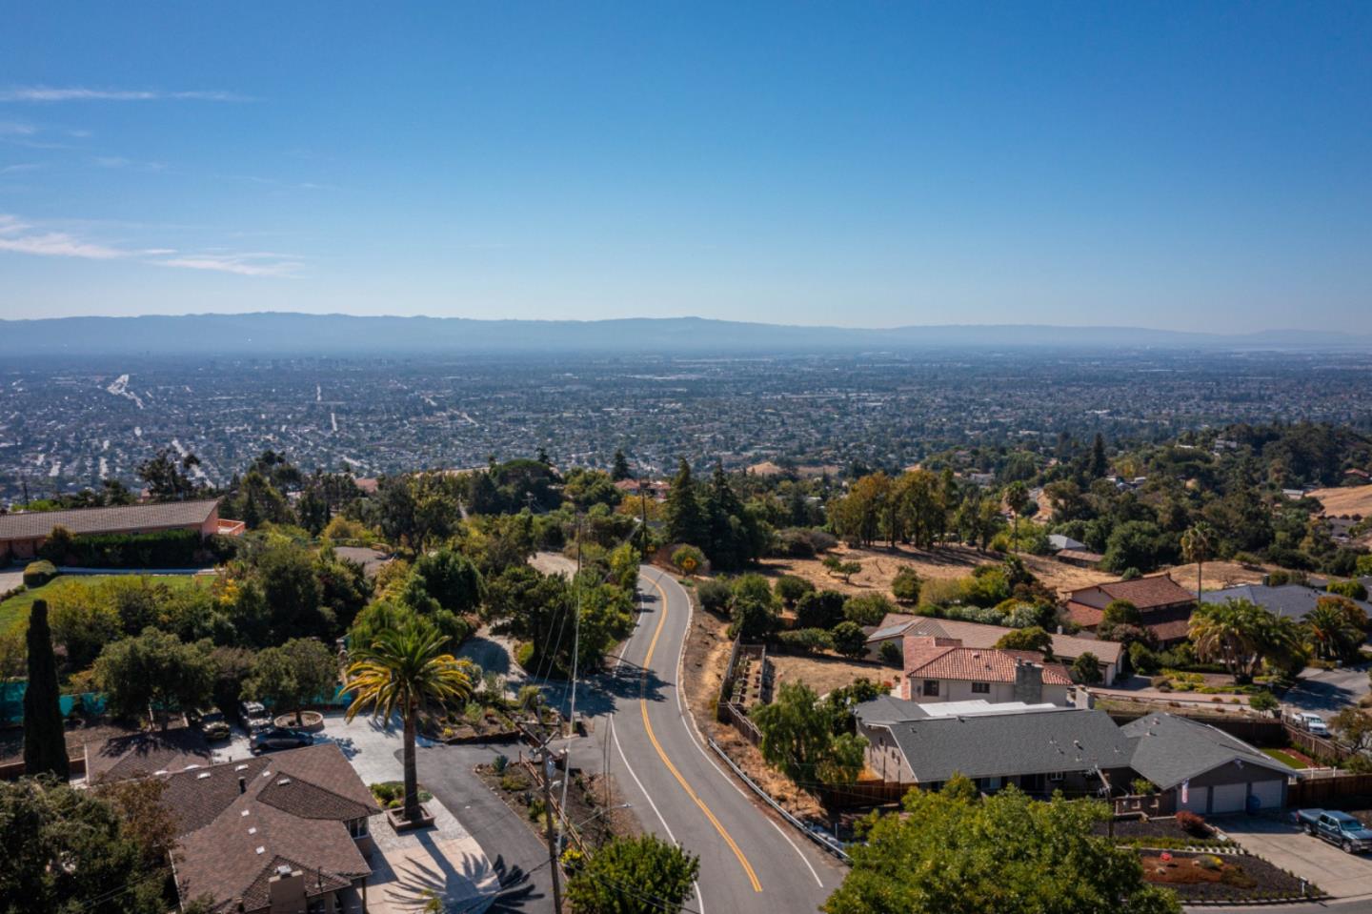
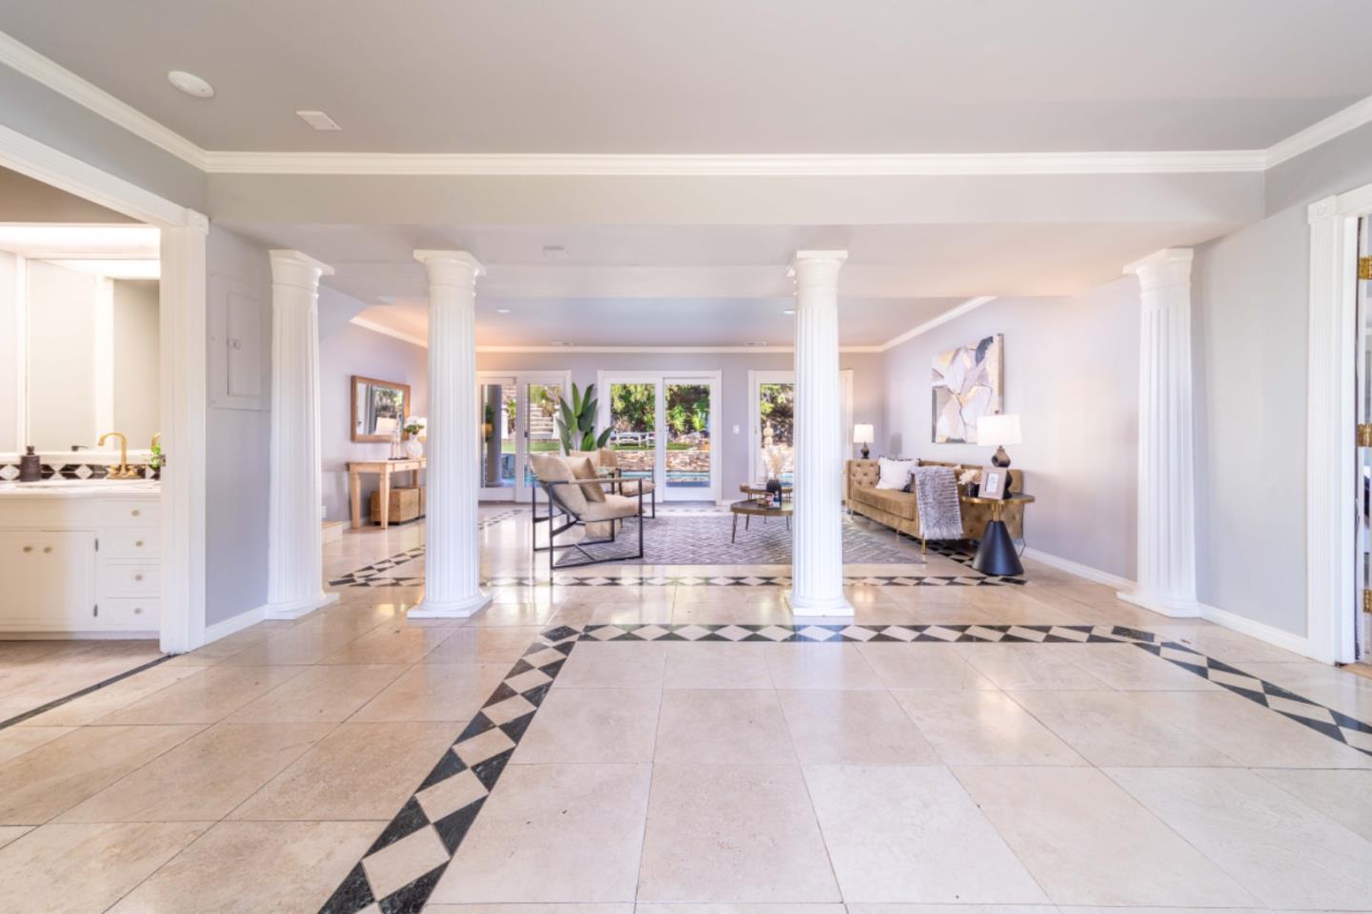
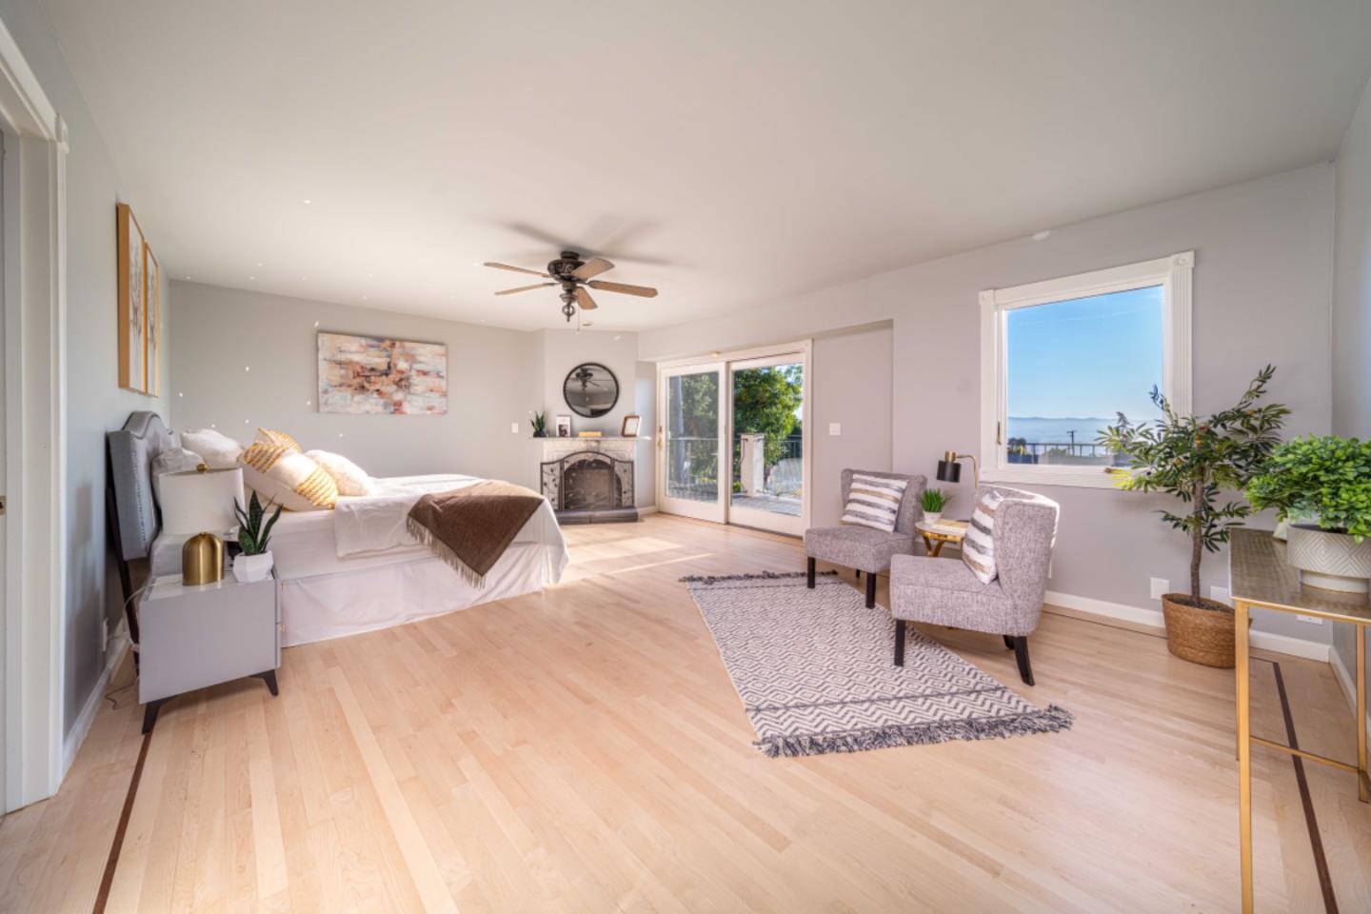
Welcome Home 10020 Rose View Drive, San Jose, Mt. Hamilton Luxury Hillside Estate with Stunning BAY AREA Views Experience unmatched luxury and breathtaking panoramic Bay Area views at this beautiful estate perched on the scenic hills of Mt. Hamilton. This 5-bedroom, 4.5-bathroom home offers spacious living with two separate living rooms, a grand hall, and a well-defined kitchen and dining area, perfect for both relaxing and entertaining. Enjoy the sparkling pool, three patios for lounging and BBQs, and a hilltop patio for twilight views.The backyard features waterfalls, artificial turf, and low-maintenance landscaping for year-round beauty. The master suite offers a private deck with spectacular VIEWS. Located on HWY 130, this home is close to Lick Observatory, Joseph D. Grant County Park, the Diablo Range, and the East Foothills, making it perfect for nature lovers. Despite its serene setting, shopping, dining, and freeways are nearby too. Don't miss the nearby Grandview Italian Restaurant for a fine dining experience. This rare property offers a perfect balance of luxury, natural beauty, and convenience. Perfect for those who value both privacy and accessibility, it delivers an unforgettable living experience. Schedule your private tour today! OH this week
/u.realgeeks.media/roddarealtyteam/logo-broker.png)
Additional Information
- Acres
- 0.38
- Age
- 50
- Amenities
- Skylight, Walk-in Closet
- Bathroom Features
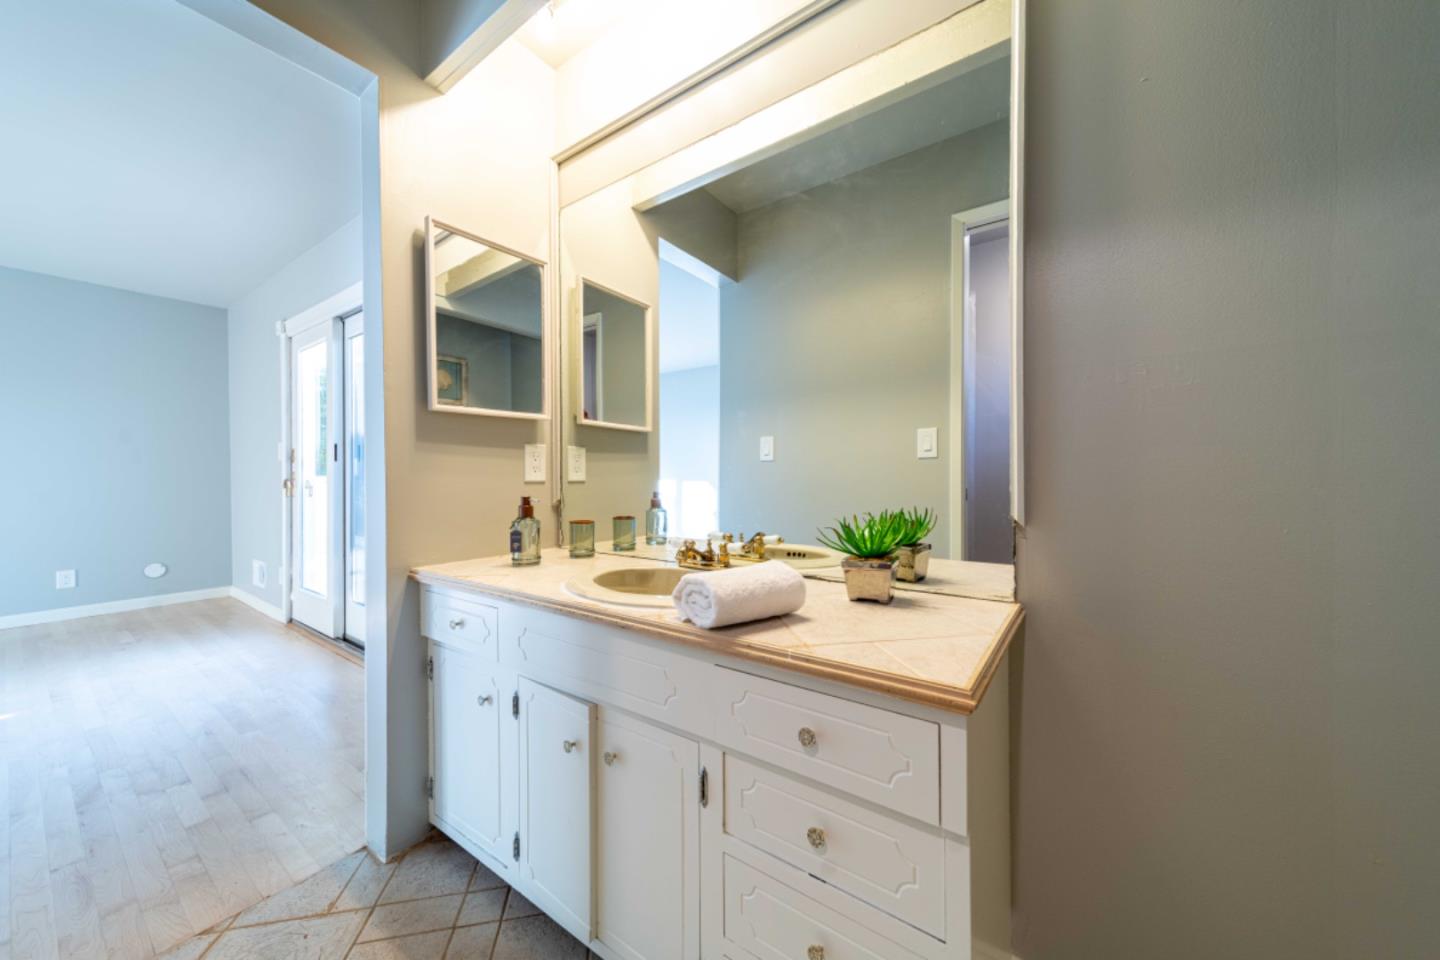
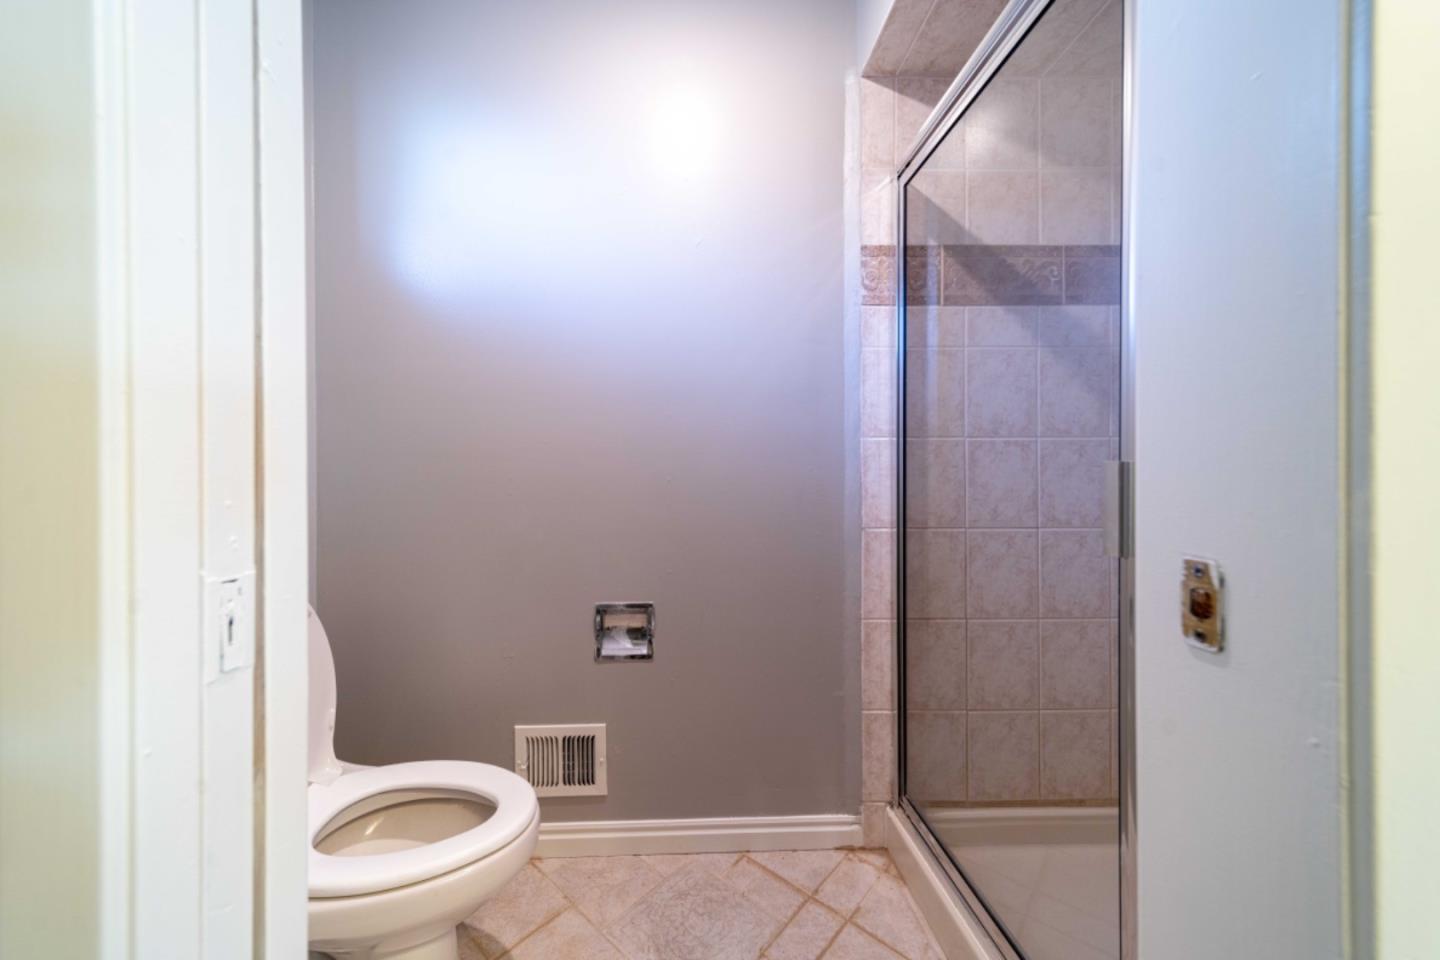
- Double Sinks, Dual Flush Toilet, Granite, Marble, Oversized Tub, Primary - Oversized Tub, Primary - Stall Shower(s), Shower and Tub, Skylight, Solid Surface
- Bedroom Description
- Primary Suite / Retreat, Walk-in Closet
- Cooling System
- Central AC
- Energy Features
- Ceiling Insulation, Insulation - Per Owner, Skylight
- Family Room
- Separate Family Room
- Fence
- Fenced
- Fireplace Description
- Family Room, Living Room, Primary Bedroom, Wood Burning
- Floor Covering
- Hardwood, Laminate, Tile
- Foundation
- Concrete Slab, Crawl Space
- Garage Parking
- Attached Garage
- Heating System
- Central Forced Air
- Laundry Facilities
- In Garage, Washer / Dryer
- Living Area
- 3,129
- Lot Description
- Regular
- Lot Size
- 16,500
- Neighborhood
- Alum Rock
- Other Rooms
- Attic, Other
- Other Utilities
- Public Utilities
- Pool Description
- Pool - In Ground
- Roof
- Tile
- Sewer
- Sewer - Public
- View
- Hills, View of Mountains, Neighborhood
- Zoning
- RR
Mortgage Calculator
 The data relating to real estate for sale on this display comes in part from the Internet Data Exchange program of the MLSListingsTM MLS system. Real estate listings held by brokerage firms other than The Villages Realty - Rodda Realty Team are marked with the Internet Data Exchange and detailed information about them includes the names of the listing brokers and listing agents.
Based on information from MLSListings MLS as of . All data, including all measurements and calculations of area, is obtained from various sources and has not been, and will not be, verified by broker or MLS. All information should be independently reviewed and verified for accuracy. Properties may or may not be listed by the office/agent presenting the information.
Copyright 2026 MLSListings Inc. All rights reserved