1629 Cherry AVE, San Jose, CA 95125
- $2,650,000
- 4
- BD
- 4
- BA
- 3,560
- SqFt













Listed by Brian Kiernan, 408-506-4017 from Coldwell Banker Realty
(If provided) CoList: from
Sold listing courtesy of Nevis and Ardizzone from COMPS
- Sold Price
- $2,650,000
- List Price
- $2,875,000
- Closing Date
- Dec 09, 2024
- MLS#
- ML81981536
- Status
- SOLD
- Bedrooms
- 4
- Total Bathrooms
- 4
- Full Bathrooms
- 3
- Partial Bathrooms
- 1
- Sqft. of Residence
- 3,560
- Lot Size
- 5,663
- Listing Area
- Willow Glen
- Year Built
- 1999
Property Description
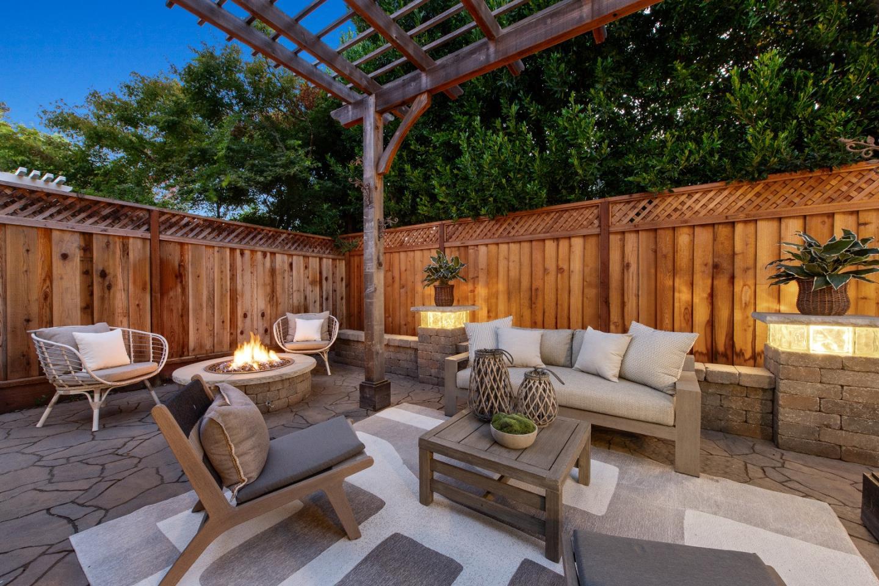
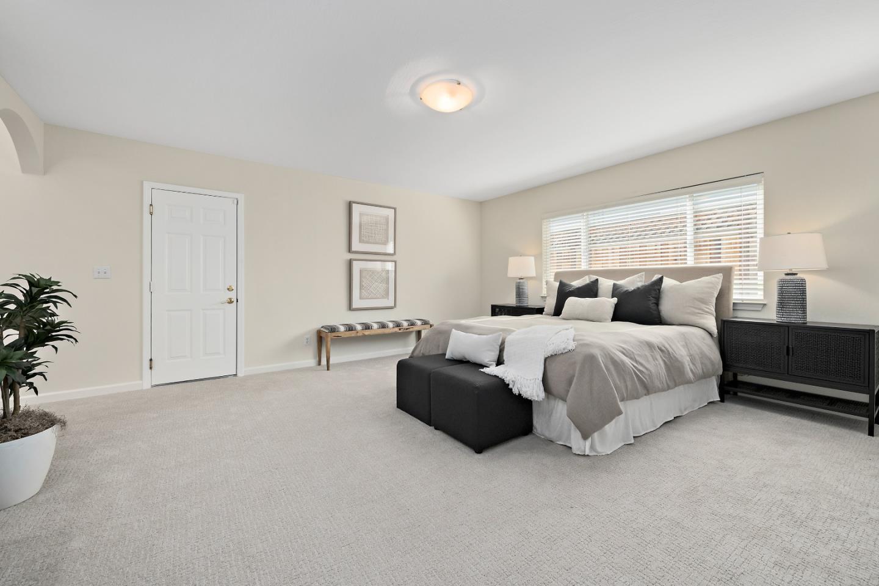
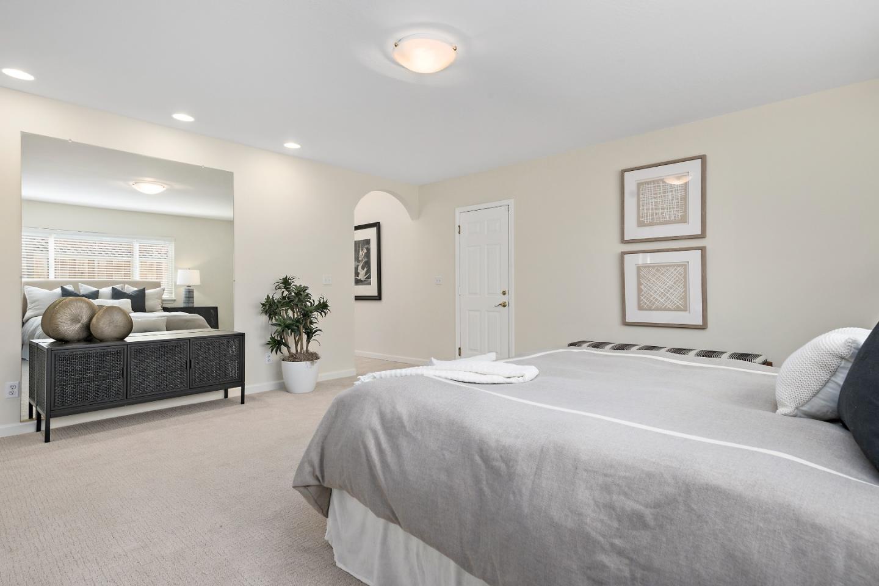
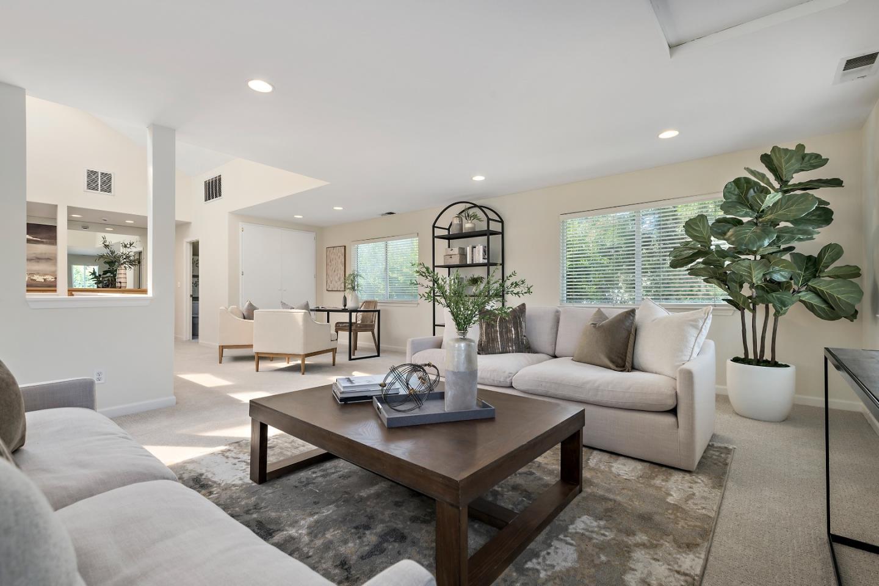
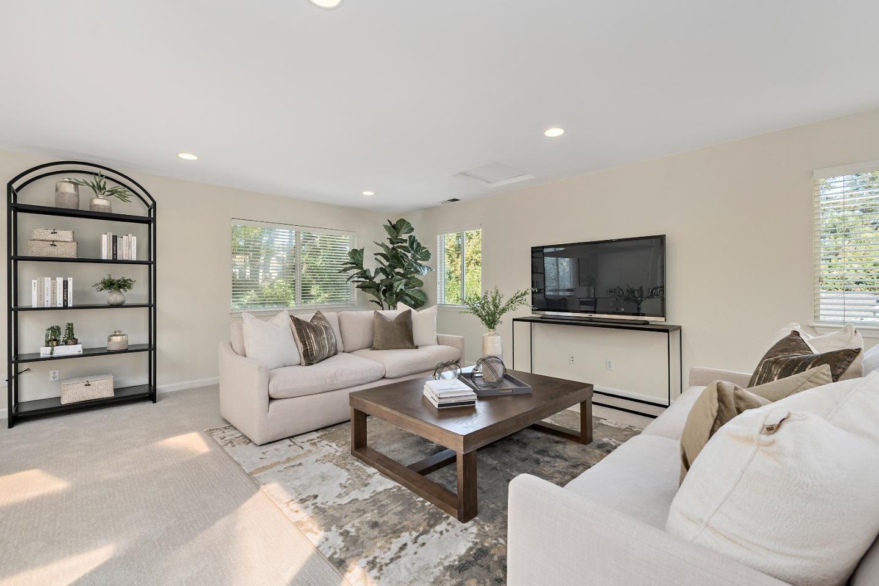
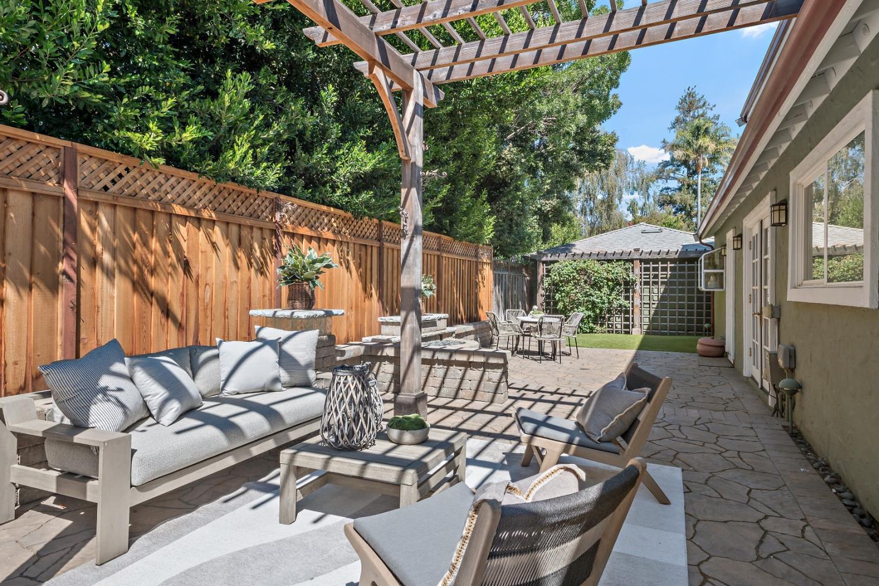
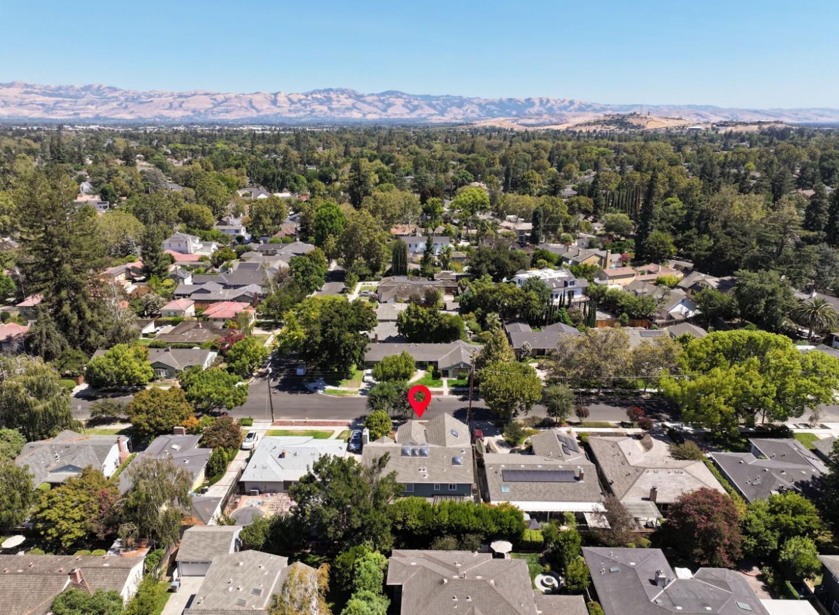
Location Location Location / Centered on a tree lined street in a highly sought after Willow Glen neighborhood / Value Value Value / Spanning over 3500 square feet equates to the best value home in Willow Glen / The second story skylights floods the entire home with abundant natural light / Block glass wall introduces the formal dining room and main level living room with gas fireplace / Oversize peninsula in the Chefs kitchen / Stainless appliances compliment the crisp white cabinets and custom backsplash / Family room could easily become a secondary suite or your private gym / Dual Central AC / Open floor plan design on the second floor creates space for everyone around the gas fireplace / Grand primary suite with a gracious sitting area / Two walk in closets / Soaring ceilings and an outdoor patio / Spa inspired primary bath / Large stall shower and jetted soaking tub / New carpet and paint throughout / Two car garage with dedicated laundry area and the half bath / Every inch of the backyard maximizes outdoor living with gas firepit and artificial turf / Water feature and overhead trellis makes for comfortable outdoor living / Enjoy the conveniences of downtown Willow Glen with bustling restaurants and boutique shops / Easy access to everything Silicon Valley / Welcome home!
/u.realgeeks.media/roddarealtyteam/logo-broker.png)
Additional Information
- Acres
- 0.13
- Age
- 25
- Amenities
- Garden Window, Skylight, Vaulted Ceiling, Walk-in Closet
- Bathroom Features
- Full on Ground Floor, Half on Ground Floor, Primary - Oversized Tub, Primary - Stall Shower(s), Primary - Tub with Jets, Shower and Tub, Skylight
- Bedroom Description
- Ground Floor Bedroom, Primary Suite / Retreat, Walk-in Closet
- Cooling System
- Central AC, Multi-Zone
- Energy Features
- Ceiling Insulation, Insulation - Floor, Walls Insulated
- Family Room
- Separate Family Room
- Fence
- Fenced Back, Gate
- Fireplace Description
- Gas Burning, Gas Log, Living Room, Other Location
- Floor Covering
- Carpet, Tile, Wood
- Foundation
- Concrete Perimeter and Slab
- Garage Parking
- Attached Garage, Gate / Door Opener, Room for Oversized Vehicle
- Heating System
- Central Forced Air - Gas
- Laundry Facilities
- Dryer, Gas Hookup, In Garage, In Utility Room, Washer / Dryer
- Living Area
- 3,560
- Lot Description
- Grade - Mostly Level
- Lot Size
- 5,663
- Neighborhood
- Willow Glen
- Other Rooms
- Den / Study / Office, Great Room
- Other Utilities
- Public Utilities
- Roof
- Fiberglass
- Sewer
- Sewer - Public
- Style
- Custom, Spanish
- Unincorporated Yn
- Yes
- View
- Neighborhood
- Zoning
- R1-8
Mortgage Calculator
 The data relating to real estate for sale on this display comes in part from the Internet Data Exchange program of the MLSListingsTM MLS system. Real estate listings held by brokerage firms other than The Villages Realty - Rodda Realty Team are marked with the Internet Data Exchange and detailed information about them includes the names of the listing brokers and listing agents.
Based on information from MLSListings MLS as of . All data, including all measurements and calculations of area, is obtained from various sources and has not been, and will not be, verified by broker or MLS. All information should be independently reviewed and verified for accuracy. Properties may or may not be listed by the office/agent presenting the information.
Copyright 2026 MLSListings Inc. All rights reserved