879 Pepper PL, Milpitas, CA 95035
- $1,300,000
- 3
- BD
- 4
- BA
- 1,726
- SqFt




Listed by Julie Hedrick, 408-838-7904 from Cal-western Realty
(If provided) CoList: from
Sold listing courtesy of Joyce Hsueh-Martin from MOME
- Sold Price
- $1,300,000
- List Price
- $1,348,000
- Closing Date
- Mar 21, 2025
- MLS#
- ML81981510
- Status
- SOLD
- Bedrooms
- 3
- Total Bathrooms
- 4
- Full Bathrooms
- 3
- Partial Bathrooms
- 1
- Sqft. of Residence
- 1,726
- Lot Size
- 1,497
- Listing Area
- Milpitas
- Year Built
- 2017
Property Description
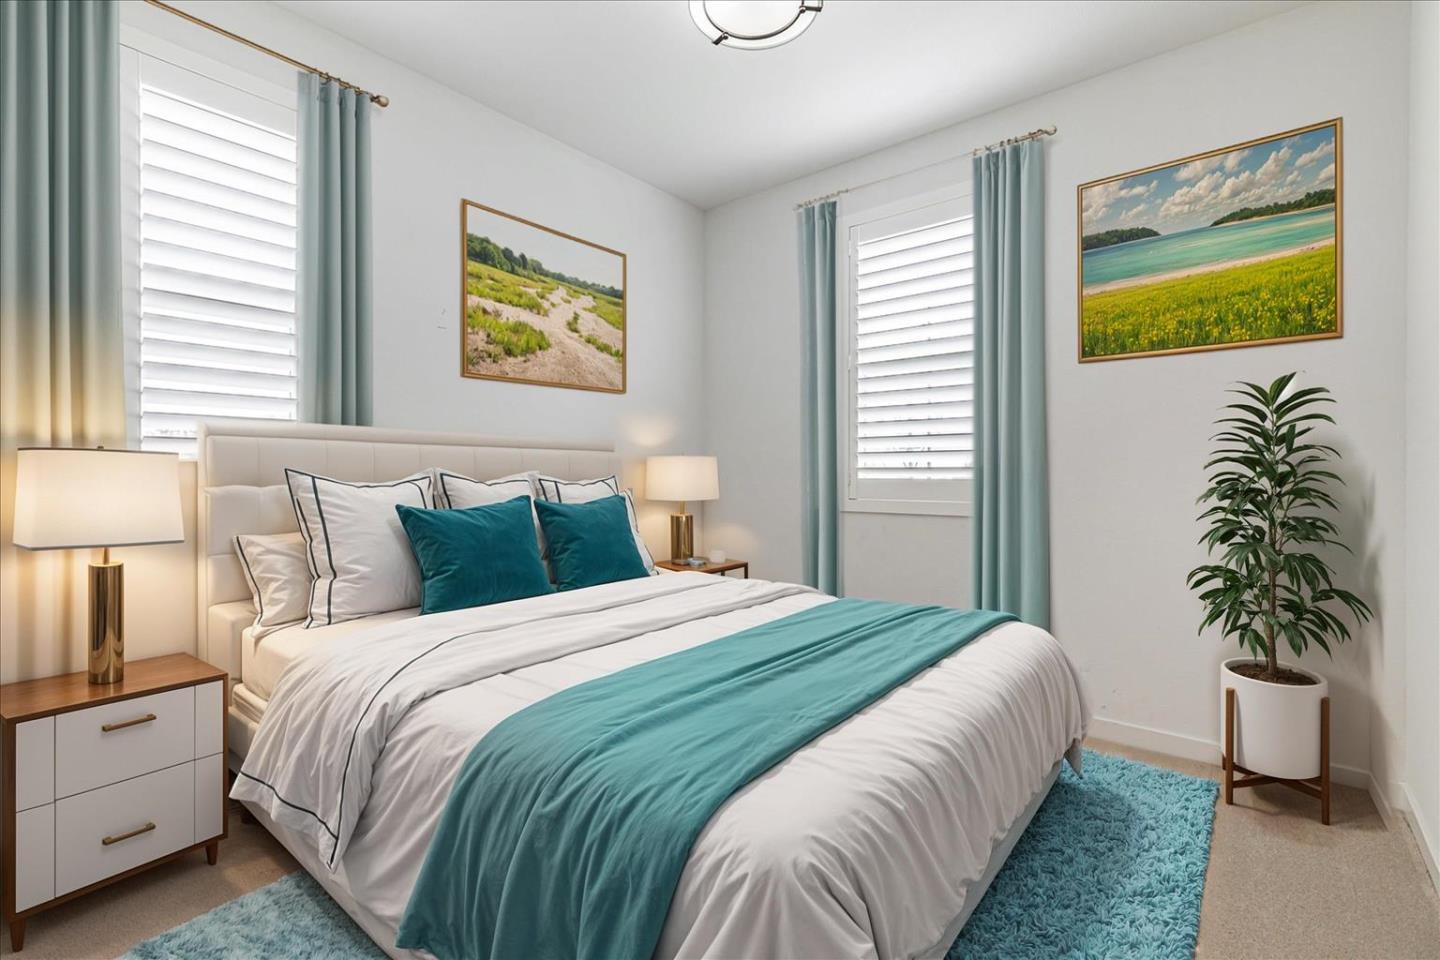
Welcome to this spacious three-level home in the sought-after Villas at Metro, built by Pulte Homes in 2017. With 3 bedrooms, 3.5 bathrooms, and 1,726 square feet of living space, this residence offers both comfort and style. Enter through the front door and head down to a versatile room perfect for a family room, office, playroom, or guest room. This level also includes a full bathroom, extra storage, a side entrance, and access to the attached two-car garage. The second level features a large, well-appointed kitchen with beautiful cabinetry, a gas oven/range, dishwasher, refrigerator, and microwave hood. The adjoining dining area opens to a private patio, ideal for outdoor dining. Off the dining area, enjoy natural light in the expansive living room, equipped with surround sound speakers for your entertainment needs. The upper level boasts carpeted bedrooms, including a spacious primary suite with a walk-in closet and dual sinks in the ensuite bathroom. Right next door is Bob McGuire park with tennis courts, a playground, and amphitheater ready for enjoyment. Close to 680, Montague Expressway, and Great Mall.
/u.realgeeks.media/roddarealtyteam/logo-broker.png)
Additional Information
- Acres
- 0.03
- Age
- 7
- Association Fee
- $195
- Association Fee Includes
- Insurance - Common Area, Maintenance - Common Area, Reserves
- Bathroom Features
- Double Sinks, Full on Ground Floor, Stall Shower, Tile, Tub
- Bedroom Description
- Walk-in Closet
- Cooling System
- Ceiling Fan, Central AC
- Energy Features
- Double Pane Windows, Thermostat Controller
- Family Room
- Separate Family Room
- Floor Covering
- Carpet, Tile, Vinyl / Linoleum
- Foundation
- Concrete Slab
- Garage Parking
- Attached Garage, Gate / Door Opener, Guest / Visitor Parking
- Heating System
- Central Forced Air
- Laundry Facilities
- Inside, Washer / Dryer
- Living Area
- 1,726
- Lot Size
- 1,497
- Neighborhood
- Milpitas
- Other Utilities
- Public Utilities
- Roof
- Tile
- Sewer
- Sewer - Public
- Unincorporated Yn
- Yes
- Zoning
- M2S
Mortgage Calculator
 The data relating to real estate for sale on this display comes in part from the Internet Data Exchange program of the MLSListingsTM MLS system. Real estate listings held by brokerage firms other than The Villages Realty - Rodda Realty Team are marked with the Internet Data Exchange and detailed information about them includes the names of the listing brokers and listing agents.
Based on information from MLSListings MLS as of . All data, including all measurements and calculations of area, is obtained from various sources and has not been, and will not be, verified by broker or MLS. All information should be independently reviewed and verified for accuracy. Properties may or may not be listed by the office/agent presenting the information.
Copyright 2026 MLSListings Inc. All rights reserved