2468 Parquet CT, San Jose, CA 95124
- $2,062,500
- 4
- BD
- 2
- BA
- 1,802
- SqFt




Listed by Jennifer & Kris, 408-489-9994 from Coldwell Banker Realty
(If provided) CoList: from
Sold listing courtesy of Courtney Harrington from EORE
- Sold Price
- $2,062,500
- List Price
- $2,149,000
- Closing Date
- Nov 20, 2024
- MLS#
- ML81981399
- Status
- SOLD
- Bedrooms
- 4
- Total Bathrooms
- 2
- Full Bathrooms
- 2
- Sqft. of Residence
- 1,802
- Lot Size
- 6,534
- Listing Area
- Willow Glen
- Year Built
- 1965
Property Description
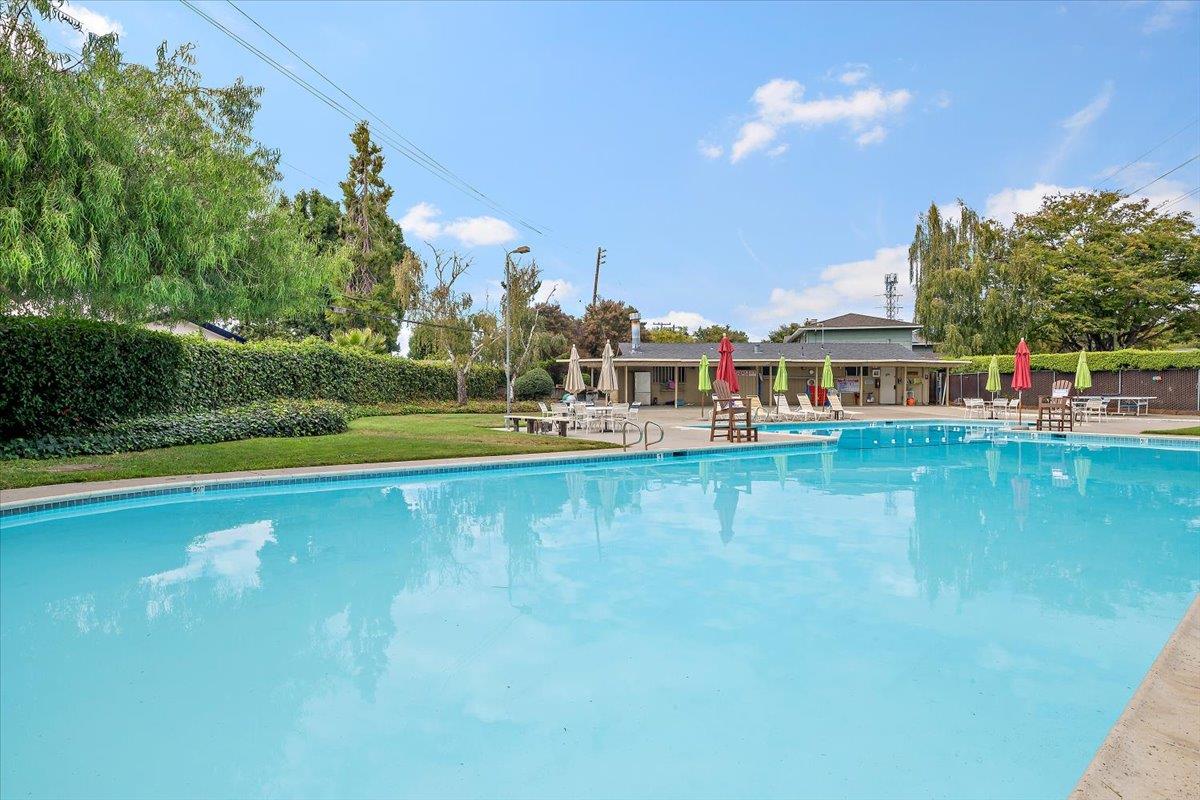
Welcome to your Willow Glen dream home! This beautifully updated 4-bedroom 2 bath home offers an exceptional lifestyle with convenience and charm. Nestled at the end of a peaceful cul-de-sac, you're just a short walk on neighborhood paths to top-rated elementary and middle schools. Natural light floods a newly updated great room, perfect for both everyday living and entertaining. Prepare meals at your kitchen island while engaging with guests or just watching the game. Or take the party outside to the oversized backyard and grab cooking ingredients from the orange, avocado, lime and lemon trees. Visible from your front porch is the Brighton Square neighborhood pool where the community congregates and children play. Exhausted after a day of swimming and fun? Return to a spacious separate living room where a warm fire awaits. With restaurants, coffee shops, and grocery stores all within a mile, you'll enjoy ultimate convenience and comfort. This home combines modern updates with an unbeatable location, making it the perfect place to create lasting memories. Don't miss the chance to experience the best of Willow Glen living! 15 mins to SJC airport! Great Schools test scores: Bagby elementary (9/10), Ida Price Middle School (9/10), Branham High School (10/10)
/u.realgeeks.media/roddarealtyteam/logo-broker.png)
Additional Information
- Acres
- 0.15
- Age
- 59
- Association Fee
- $825
- Association Fee Includes
- Pool, Spa, or Tennis
- Bathroom Features
- Primary - Stall Shower(s), Shower over Tub - 1
- Bedroom Description
- Ground Floor Bedroom, Primary Bedroom on Ground Floor
- Cooling System
- Central AC
- Family Room
- Kitchen / Family Room Combo
- Fireplace Description
- Living Room, Wood Burning
- Floor Covering
- Tile, Vinyl / Linoleum, Wood
- Foundation
- Concrete Perimeter and Slab, Crawl Space
- Garage Parking
- Attached Garage
- Heating System
- Forced Air
- Laundry Facilities
- In Garage
- Living Area
- 1,802
- Lot Description
- Grade - Level
- Lot Size
- 6,534
- Neighborhood
- Willow Glen
- Other Utilities
- Public Utilities
- Pool Description
- Community Facility
- Roof
- Composition
- Sewer
- Sewer - Public
- Style
- Ranch
- Unincorporated Yn
- Yes
- Zoning
- R1-8
Mortgage Calculator
 The data relating to real estate for sale on this display comes in part from the Internet Data Exchange program of the MLSListingsTM MLS system. Real estate listings held by brokerage firms other than The Villages Realty - Rodda Realty Team are marked with the Internet Data Exchange and detailed information about them includes the names of the listing brokers and listing agents.
Based on information from MLSListings MLS as of . All data, including all measurements and calculations of area, is obtained from various sources and has not been, and will not be, verified by broker or MLS. All information should be independently reviewed and verified for accuracy. Properties may or may not be listed by the office/agent presenting the information.
Copyright 2026 MLSListings Inc. All rights reserved