806 W Rincon AVE, Campbell, CA 95008
- $2,085,000
- 3
- BD
- 2
- BA
- 1,416
- SqFt




Listed by Jelena Gapasin, 408-807-6821 from Coldwell Banker Realty
(If provided) CoList: from
Sold listing courtesy of Wan Chen from ATFIN
- Sold Price
- $2,085,000
- List Price
- $1,899,000
- Closing Date
- Oct 29, 2024
- MLS#
- ML81981379
- Status
- SOLD
- Bedrooms
- 3
- Total Bathrooms
- 2
- Full Bathrooms
- 2
- Sqft. of Residence
- 1,416
- Lot Size
- 6,000
- Listing Area
- Campbell
- Year Built
- 1955
Property Description
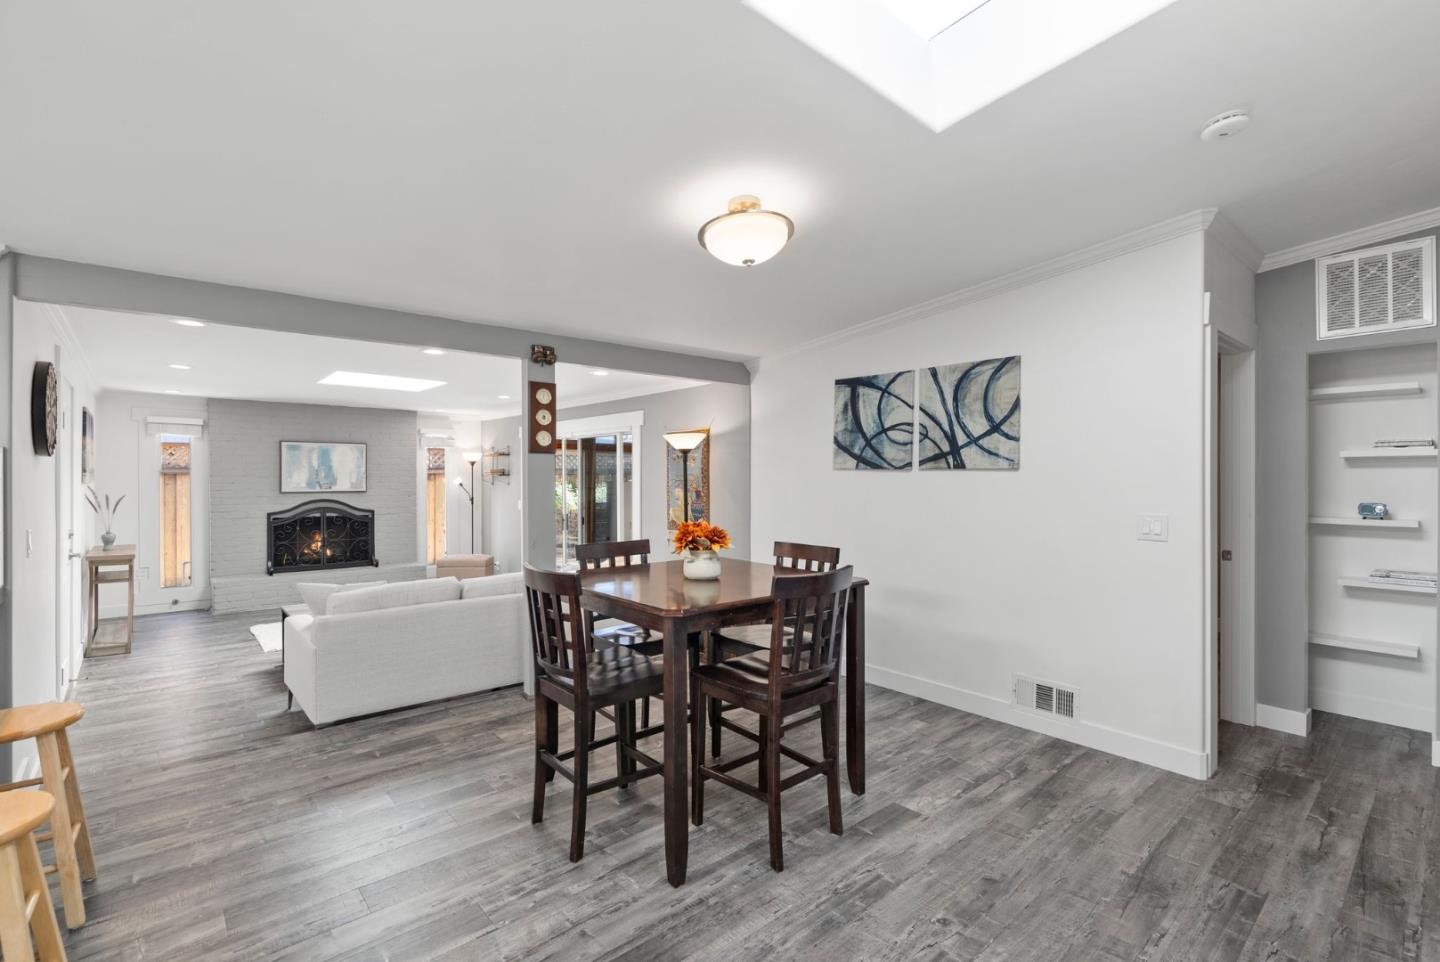
Welcome to this stunningly remodeled home in a sought-after Campbell neighborhood, where modern elegance meets everyday comfort. The open-concept layout ensures a seamless flow between living areas, perfect for both entertaining and relaxing. The kitchen is a chef's dream, featuring sleek cabinetry, quartz countertops, a stylish backsplash, a farm sink, and high-end appliances. The updated bathrooms showcase contemporary finishes, including a spacious jetted tub in the master bath, while the primary suite offers a generous walk-in closet. Additional highlights include recessed lighting, skylights, and beautiful hardwood floors throughout. You will appreciate the upgraded copper plumbing, solar panels with battery storage, tankless water heater, and a water softener. The new concrete driveway and front porch create an inviting entrance, complemented by drought-resistant landscaping that enhances curb appeal. Ideally located within walking distance of John D. Morgan Park, Virginia Park, and San Tomas Park, this home is just minutes from vibrant Downtown Campbell and offers easy access to highways 17, 85, and 280. With award-winning Campbell schools nearby, this property is truly a must-see!
/u.realgeeks.media/roddarealtyteam/logo-broker.png)
Additional Information
- Acres
- 0.14
- Age
- 69
- Amenities
- Skylight, Walk-in Closet
- Cooling System
- Central AC
- Energy Features
- Double Pane Windows, Energy Star Appliances, Solar Power, Tankless Water Heater
- Family Room
- No Family Room
- Fireplace Description
- Wood Burning
- Foundation
- Concrete Perimeter and Slab
- Garage Parking
- Attached Garage
- Heating System
- Central Forced Air
- Living Area
- 1,416
- Lot Size
- 6,000
- Neighborhood
- Campbell
- Other Utilities
- Public Utilities
- Roof
- Flat / Low Pitch
- Sewer
- Sewer - Public
- Unincorporated Yn
- Yes
- Zoning
- R-1-6
Mortgage Calculator
 The data relating to real estate for sale on this display comes in part from the Internet Data Exchange program of the MLSListingsTM MLS system. Real estate listings held by brokerage firms other than The Villages Realty - Rodda Realty Team are marked with the Internet Data Exchange and detailed information about them includes the names of the listing brokers and listing agents.
Based on information from MLSListings MLS as of . All data, including all measurements and calculations of area, is obtained from various sources and has not been, and will not be, verified by broker or MLS. All information should be independently reviewed and verified for accuracy. Properties may or may not be listed by the office/agent presenting the information.
Copyright 2026 MLSListings Inc. All rights reserved