4511 Huntington LN, San Jose, CA 95136
- $1,299,000
- 4
- BD
- 4
- BA
- 2,009
- SqFt




Listed by Takami Hamadani, 408-582-3777 from Compass
(If provided) CoList: Cameron Hamadani from Compass
Sold listing courtesy of Wilson KHOO from KWSN
- Sold Price
- $1,299,000
- List Price
- $1,299,000
- Closing Date
- Oct 31, 2024
- MLS#
- ML81981305
- Status
- SOLD
- Bedrooms
- 4
- Total Bathrooms
- 4
- Full Bathrooms
- 3
- Partial Bathrooms
- 1
- Sqft. of Residence
- 2,009
- Year Built
- 2017
Property Description
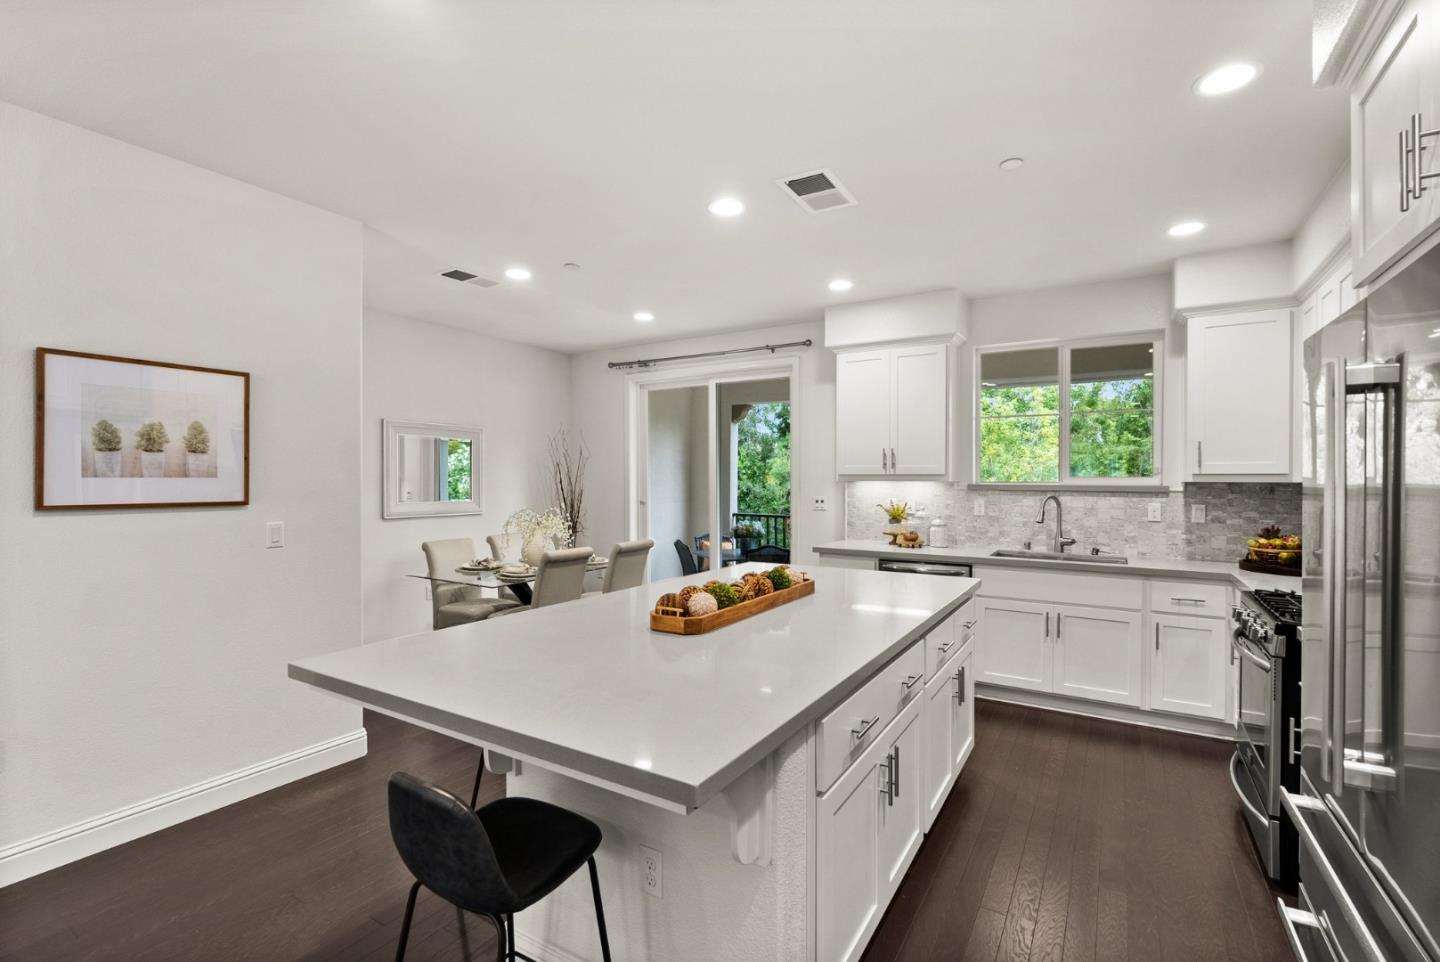
Welcome to 4511 Huntington Lane in San Jose, CA! This beautiful 4-bedroom, 3.5-bathroom townhouse spans 2009 square feet of modern living space. Built in 2017, it feels like a brand new build. Enjoy an open floor plan with a spacious living room and a chef's kitchen featuring a large island and high-end appliances. Located in one of the most desirable locations away from the street, the home includes a serene balcony view. The top floor hosts three bedrooms and a conveniently located laundry area. A first-floor bedroom offers privacy and easy access. Additional features include central AC/Heating and a Tesla electric car charger and tankless water heater in the garage. With easy access to Almaden Expressway, Highway 85, and Highway 87, you're close to Costco, Safeway, Walmart, Whole Foods, Trader Joe's, and tons of other stores and restaurants! Don't miss out on this exceptional home!
/u.realgeeks.media/roddarealtyteam/logo-broker.png)
Additional Information
- Age
- 7
- Association Fee
- $272
- Association Fee Includes
- Exterior Painting, Insurance - Common Area, Maintenance - Exterior, Management Fee, Reserves, Roof
- Bathroom Features
- Shower and Tub, Stall Shower
- Building Name
- Huntington Owners Association
- Cooling System
- Central AC
- Energy Features
- Double Pane Windows, Energy Star Appliances, Tankless Water Heater, Thermostat Controller
- Family Room
- No Family Room
- Foundation
- Concrete Slab
- Garage Parking
- Attached Garage, Guest / Visitor Parking
- Heating System
- Central Forced Air
- Laundry Facilities
- Inside, Washer / Dryer
- Living Area
- 2,009
- Neighborhood
- Blossom Valley
- Other Utilities
- Public Utilities
- Roof
- Tile
- Sewer
- Sewer - Public
- Unincorporated Yn
- Yes
- Year Built
- 2017
- Zoning
- A-PD
Mortgage Calculator
 The data relating to real estate for sale on this display comes in part from the Internet Data Exchange program of the MLSListingsTM MLS system. Real estate listings held by brokerage firms other than The Villages Realty - Rodda Realty Team are marked with the Internet Data Exchange and detailed information about them includes the names of the listing brokers and listing agents.
Based on information from MLSListings MLS as of . All data, including all measurements and calculations of area, is obtained from various sources and has not been, and will not be, verified by broker or MLS. All information should be independently reviewed and verified for accuracy. Properties may or may not be listed by the office/agent presenting the information.
Copyright 2026 MLSListings Inc. All rights reserved