1646 Elderberry WAY, San Jose, CA 95125
- $1,325,000
- 3
- BD
- 3
- BA
- 2,010
- SqFt




Listed by Laura L. Welch, 408-483-5809 from Keller Williams Thrive
(If provided) CoList: from
Sold listing courtesy of Wilson KHOO from KWSN
- Sold Price
- $1,325,000
- List Price
- $1,299,000
- Closing Date
- Feb 26, 2025
- MLS#
- ML81981287
- Status
- SOLD
- Bedrooms
- 3
- Total Bathrooms
- 3
- Full Bathrooms
- 2
- Partial Bathrooms
- 1
- Sqft. of Residence
- 2,010
- Year Built
- 1973
Property Description
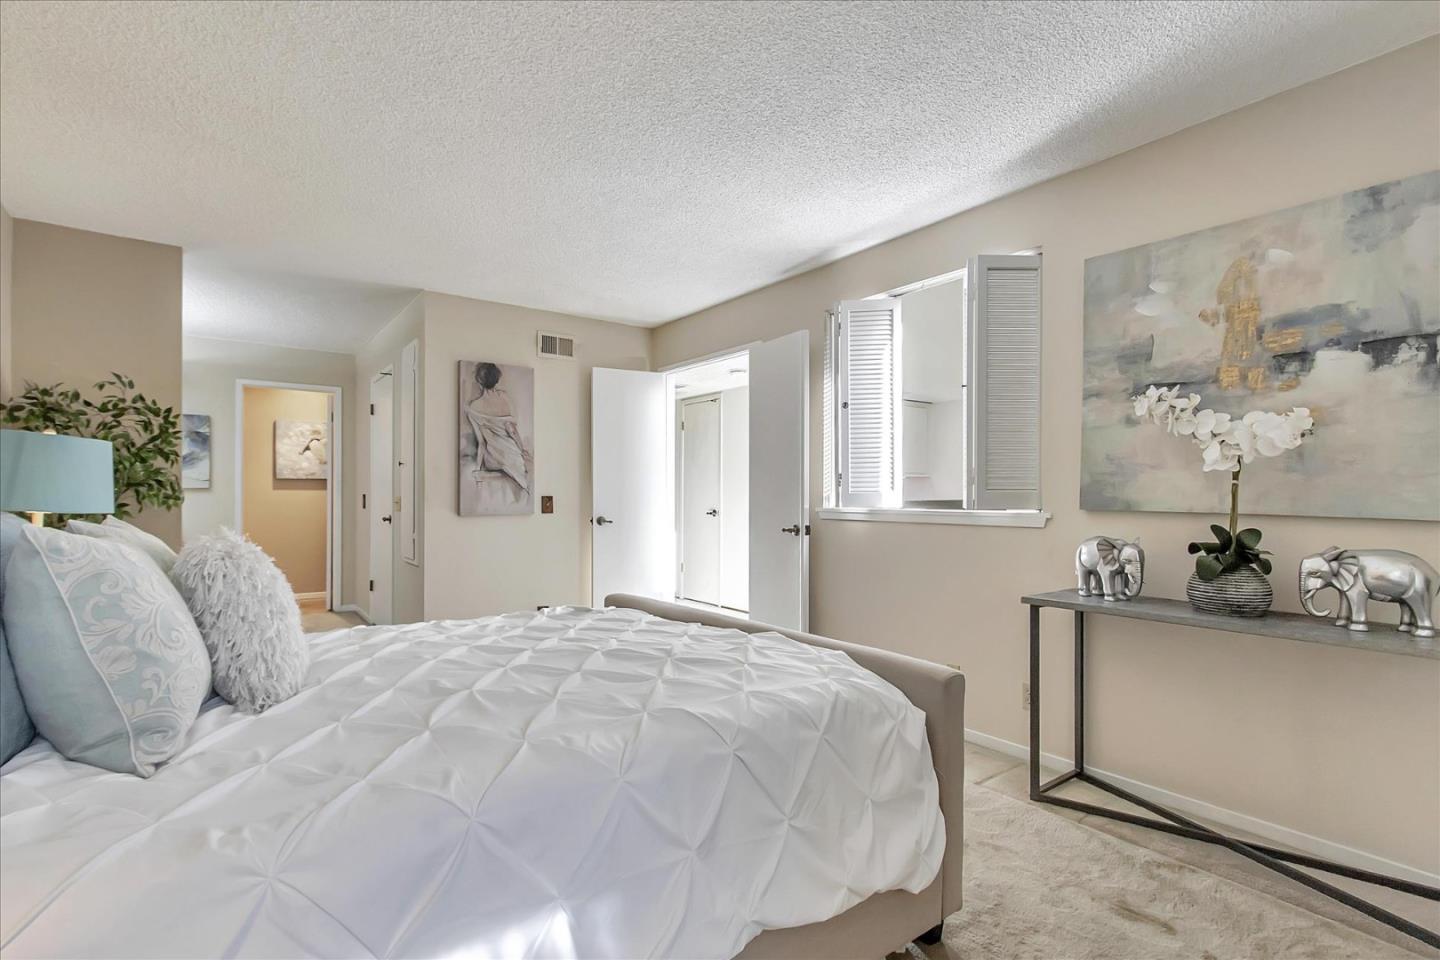
OVER 2,000 SQ FT!! This charming Townhouse in Dry Creek Village is waiting for that discriminating buyer who wants to make their home to their taste. Featuring a spacious primary bedroom with room for a sitting area, a walk-in closet, double vanity, and even a built-in ironing board for added convenience. Two additional bedrooms, one with vaulted ceilings, offer serene views of a lush green space. A rare bonus, this home also includes a large standup ATTIC, providing extra storage. The cozy den/bonus room opens to a private patio and seamlessly connects to the kitchen, which is brightened by a charming garden window. Ideally located with easy access to shopping, downtown Willow Glen, and Bramhill Park, this home is perfectly positioned to enjoy the best of the area. As part of this vibrant Willow Glen community, you will have access to an array of EXCEPTIONAL AMENITIES, including a pool, wading pool, clubhouse, open green spaces, tennis, pickleball and bocce ball courts, evan a private park. The only thing missing is YOU!
/u.realgeeks.media/roddarealtyteam/logo-broker.png)
Additional Information
- Age
- 51
- Amenities
- High Ceiling, Vaulted Ceiling
- Association Fee
- $525
- Association Fee Includes
- Common Area Electricity, Insurance - Common Area, Maintenance - Common Area, Pool, Spa, or Tennis
- Building Name
- Dry Creek Village
- Cooling System
- Central AC
- Family Room
- Separate Family Room
- Fireplace Description
- Gas Burning
- Floor Covering
- Carpet, Vinyl / Linoleum
- Foundation
- Concrete Perimeter and Slab
- Garage Parking
- Detached Garage
- Heating System
- Central Forced Air - Gas
- Living Area
- 2,010
- Neighborhood
- Willow Glen
- Other Rooms
- Attic
- Other Utilities
- Public Utilities
- Pool Description
- Community Facility
- Roof
- Composition
- Sewer
- Sewer - Public
- Year Built
- 1973
- Zoning
- R1-5P
Mortgage Calculator
 The data relating to real estate for sale on this display comes in part from the Internet Data Exchange program of the MLSListingsTM MLS system. Real estate listings held by brokerage firms other than The Villages Realty - Rodda Realty Team are marked with the Internet Data Exchange and detailed information about them includes the names of the listing brokers and listing agents.
Based on information from MLSListings MLS as of . All data, including all measurements and calculations of area, is obtained from various sources and has not been, and will not be, verified by broker or MLS. All information should be independently reviewed and verified for accuracy. Properties may or may not be listed by the office/agent presenting the information.
Copyright 2026 MLSListings Inc. All rights reserved