2268 Mazzaglia AVE, San Jose, CA 95125
- $2,260,000
- 4
- BD
- 3
- BA
- 2,384
- SqFt






Listed by Ryan Quinley, 916-698-7139 from KW Santa Clara Valley Inc
(If provided) CoList: Denise Quinley from KW Santa Clara Valley Inc
Sold listing courtesy of Holly Barr from APR
- Sold Price
- $2,260,000
- List Price
- $2,199,000
- Closing Date
- Nov 08, 2024
- MLS#
- ML81981258
- Status
- SOLD
- Bedrooms
- 4
- Total Bathrooms
- 3
- Full Bathrooms
- 3
- Sqft. of Residence
- 2,384
- Lot Size
- 8,880
- Listing Area
- Willow Glen
- Year Built
- 1956
Property Description
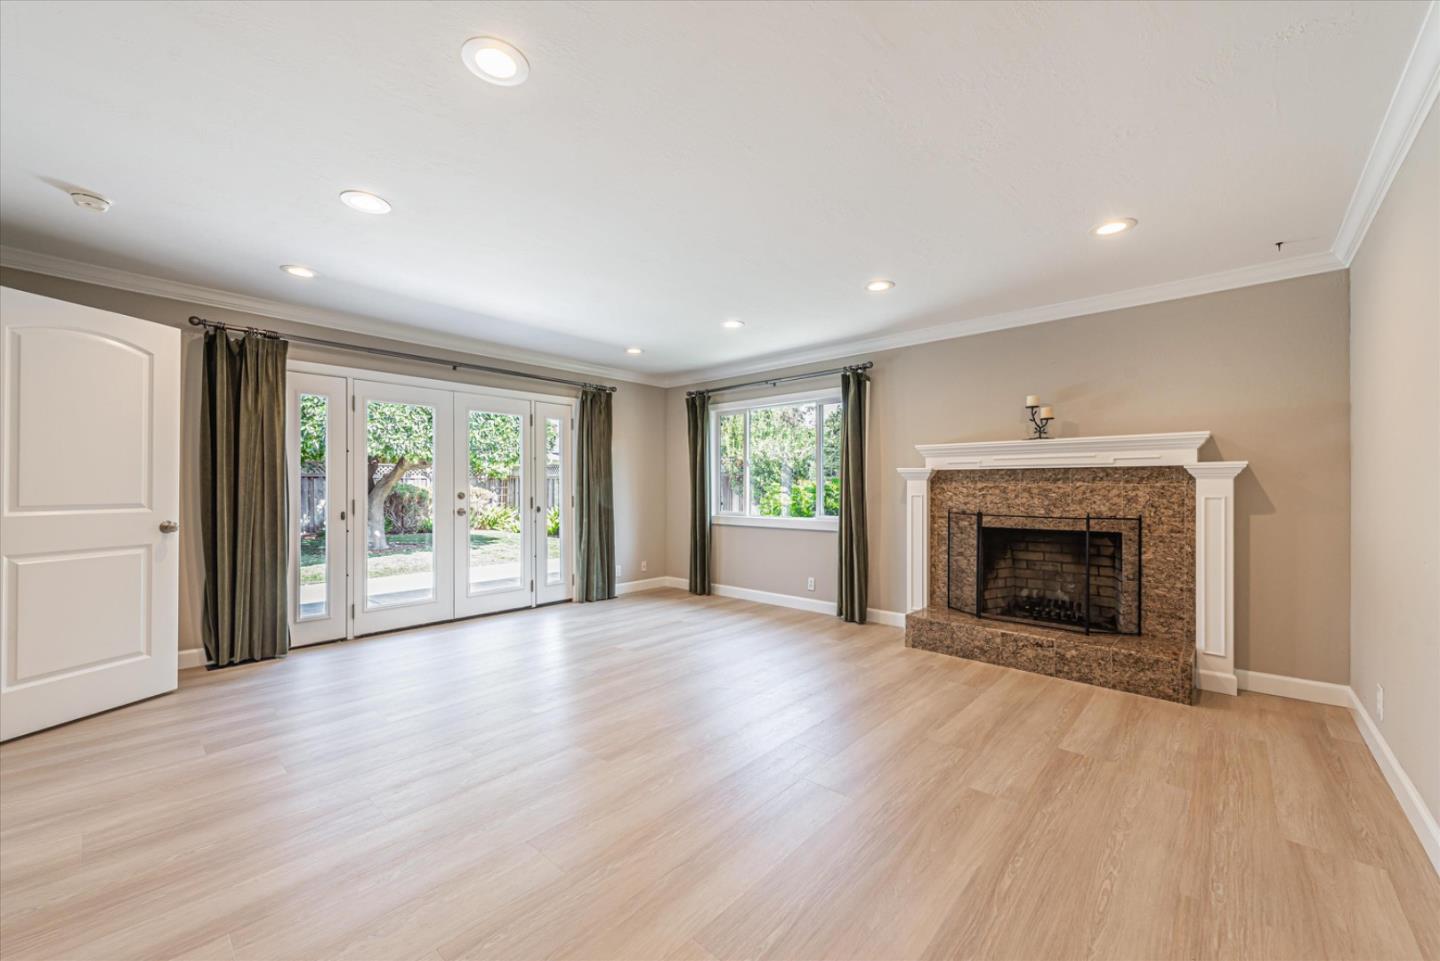
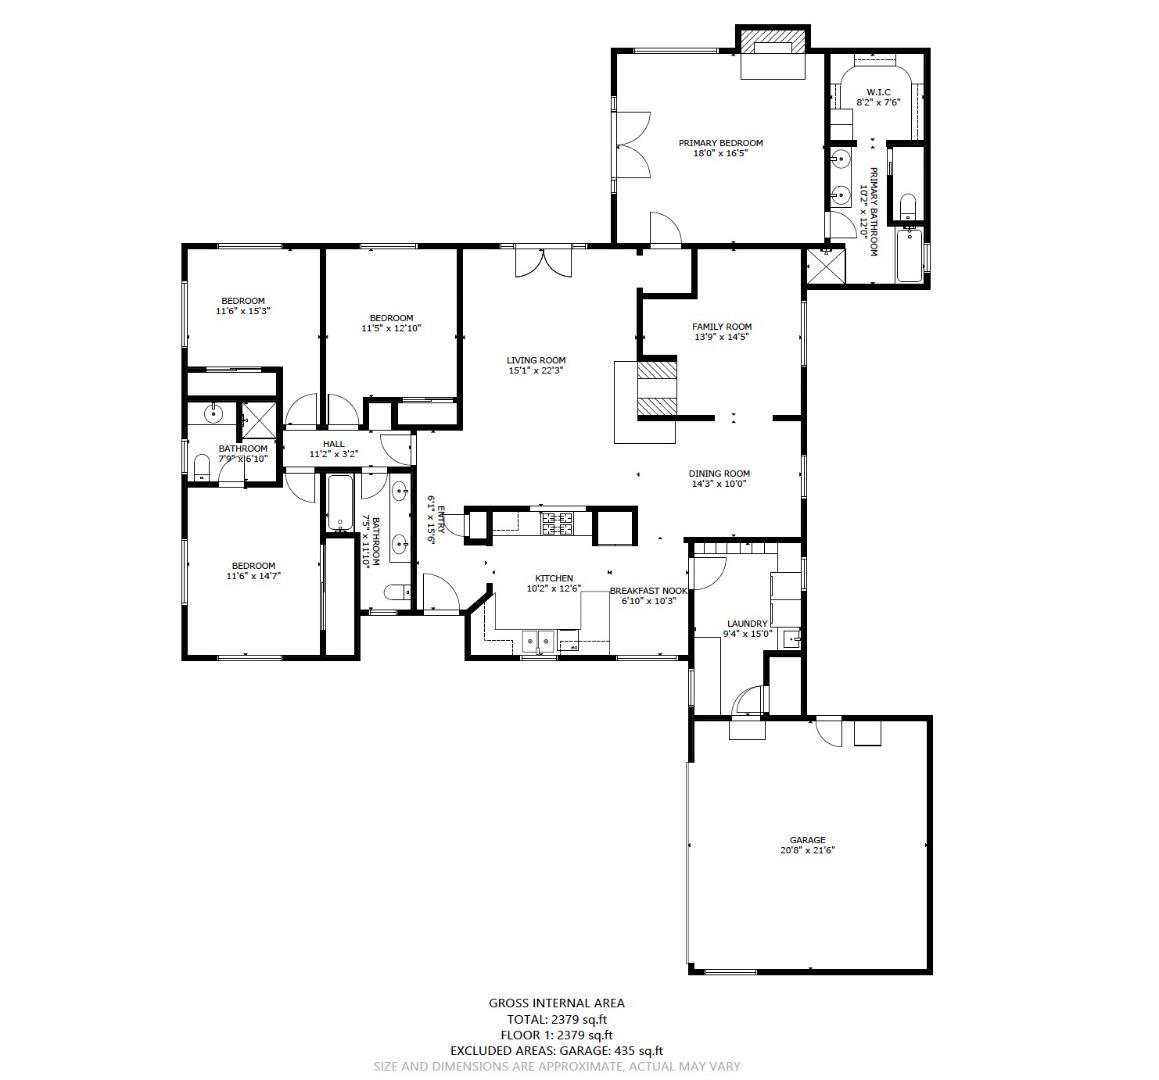
Step into this fantastic Willow Glen home! Escape the noise inside this expansive single level home with dual-paned windows throughout and unwind in the numerous living spaces encircling a cozy three-sided fireplace. The spacious kitchen boasts a charming breakfast nook, perfect for starting your day right. And let's not overlook the Butler's Pantry - it's a storage haven, complete with floor-to-ceiling shelves to keep your belongings organized. Plus, there is ample storage and countertop space throughout the house, making daily life a breeze. Retreat to any of the inviting bedrooms, including two luxurious master suites. The larger suite is a true delight, featuring a snug fireplace, a generous walk-in closet, and French doors that open onto a serene backyard sanctuary. Imagine lounging on the patio, surrounded by lush greenery and multiple citrus trees to pick fresh fruit from, connecting you to the original Willow Glen orchards. The front and back yards have been expertly landscaped with pet-friendly artificial grass, ensuring a safe and enjoyable outdoor environment for everyone, with bonus spaces on the left and right sides of the home. Come and experience the wonderful lifestyle awaiting you in this delightful Willow Glen gem! Located in Booksin Elementary school district.
/u.realgeeks.media/roddarealtyteam/logo-broker.png)
Additional Information
- Acres
- 0.20
- Age
- 68
- Amenities
- Skylight, Walk-in Closet
- Bathroom Features
- Double Sinks, Full on Ground Floor, Primary - Stall Shower(s), Primary - Sunken Tub, Shower and Tub, Tile
- Bedroom Description
- More than One Bedroom on Ground Floor, More than One Primary Bedroom on Ground Floor, Primary Suite / Retreat, Walk-in Closet
- Cooling System
- Central AC
- Energy Features
- Ceiling Insulation, Double Pane Windows, Energy Star Appliances, Energy Star Lighting, Low Flow Shower, Skylight, Tankless Water Heater, Thermostat Controller, Walls Insulated
- Family Room
- Separate Family Room
- Fence
- Fenced Back, Wood
- Fireplace Description
- Wood Burning
- Floor Covering
- Hardwood, Tile, Vinyl / Linoleum
- Foundation
- Concrete Perimeter, Crawl Space
- Garage Parking
- Attached Garage, Off-Street Parking, On Street, Room for Oversized Vehicle, Uncovered Parking
- Heating System
- Central Forced Air - Gas
- Laundry Facilities
- Dryer, Inside, Washer
- Living Area
- 2,384
- Lot Description
- Regular
- Lot Size
- 8,880
- Neighborhood
- Willow Glen
- Other Rooms
- Den / Study / Office, Laundry Room, Mud Room, Office Area, Recreation Room, Storage
- Other Utilities
- Individual Electric Meters, Individual Gas Meters, Natural Gas, Public Utilities
- Pool Description
- None
- Roof
- Composition, Shingle
- Sewer
- Sewer Connected
- Style
- Ranch
- Unincorporated Yn
- Yes
- Zoning
- R1-8
Mortgage Calculator
 The data relating to real estate for sale on this display comes in part from the Internet Data Exchange program of the MLSListingsTM MLS system. Real estate listings held by brokerage firms other than The Villages Realty - Rodda Realty Team are marked with the Internet Data Exchange and detailed information about them includes the names of the listing brokers and listing agents.
Based on information from MLSListings MLS as of . All data, including all measurements and calculations of area, is obtained from various sources and has not been, and will not be, verified by broker or MLS. All information should be independently reviewed and verified for accuracy. Properties may or may not be listed by the office/agent presenting the information.
Copyright 2026 MLSListings Inc. All rights reserved