712 Michael ST, Milpitas, CA 95035
- $2,590,000
- 4
- BD
- 3
- BA
- 2,285
- SqFt




Listed by Nicole Emanuel, 408-410-2060 from Coldwell Banker Realty
(If provided) CoList: from
Sold listing courtesy of Meena Oza from MZF
- Sold Price
- $2,590,000
- List Price
- $2,250,000
- Closing Date
- Nov 06, 2024
- MLS#
- ML81981222
- Status
- SOLD
- Bedrooms
- 4
- Total Bathrooms
- 3
- Full Bathrooms
- 3
- Sqft. of Residence
- 2,285
- Lot Size
- 6,780
- Listing Area
- Milpitas
- Year Built
- 1984
Property Description
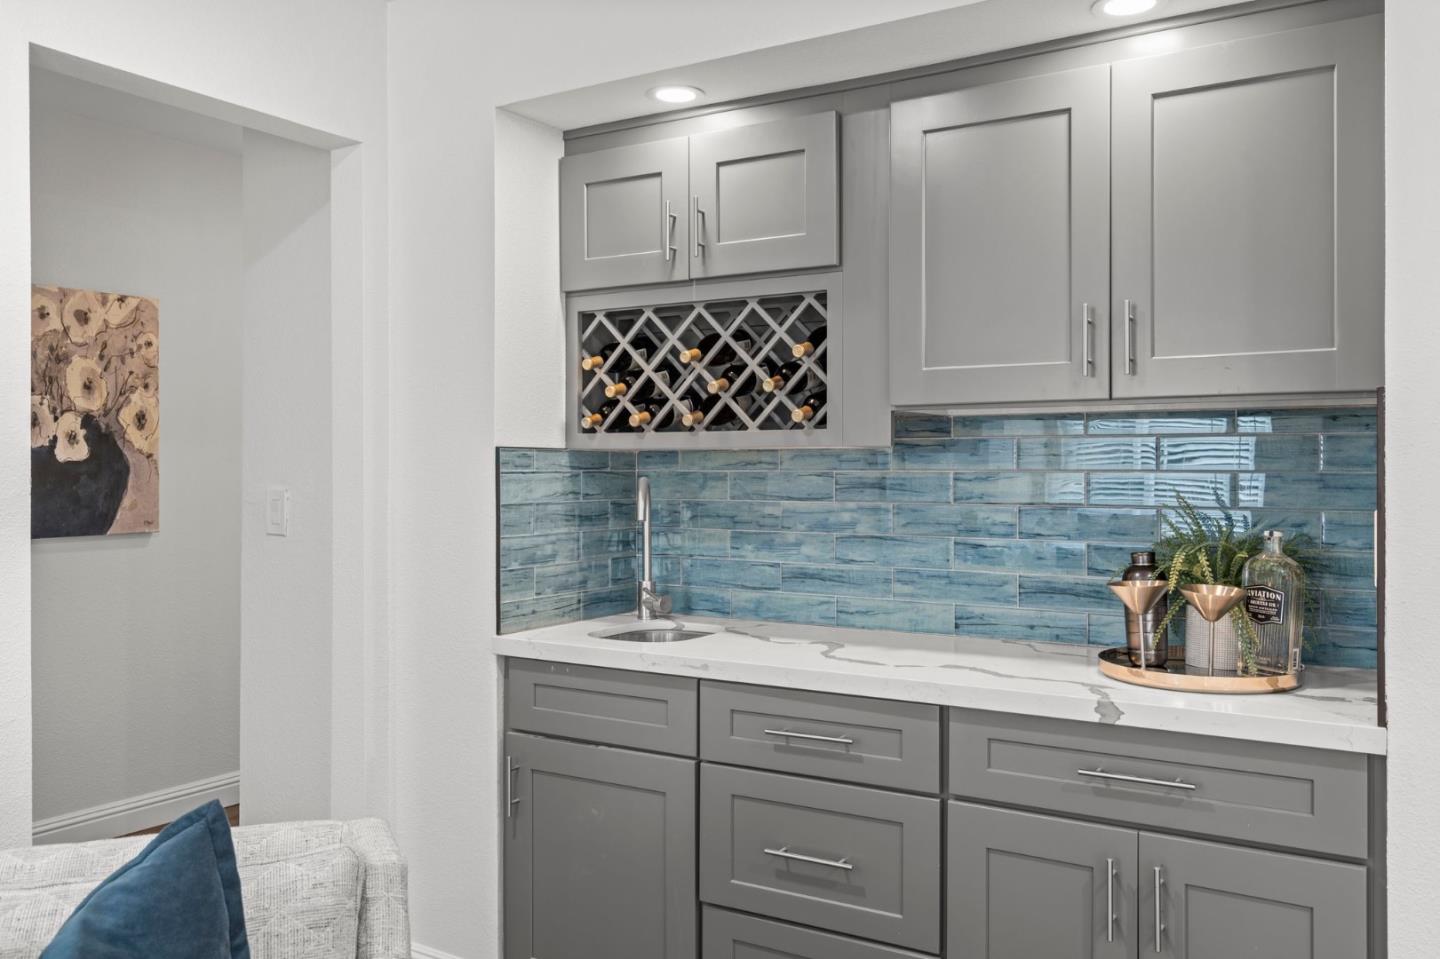
This stunning home is a hidden gem, nestled in a tranquil cul-de-sac that provides picturesque views of the surrounding hills. Boasting 4 bedrooms and 3 bathrooms, the home offers versatility and comfort, including a coveted ground-floor bedroom thats perfect for accommodating guests. Step inside to find an expansive family room seamlessly connecting to a formal dining room thats perfect for hosting. The remodeled kitchen is a chefs dream, featuring granite countertops, stainless steel appliances, recessed lighting and a charming bay window. The inviting living room offers a perfect blend of indoor-outdoor living, with a large sliders that opens to the yard. The outdoor space is ideal for entertaining, gardening, or simply enjoying the peaceful surroundings. Upstairs, the large master suite is a private oasis, complete with a soaking tub, walk-in closet, dual sinks and a shower. The additional upstairs bedrooms are generous in size, with one featuring a cozy reading nook. Though tucked away in a serene setting, this home is just minutes from major freeways, providing quick and easy access to everything. Youll feel miles away from city life while still being conveniently close to shopping, dining, schools, and parks, making it the perfect place to call home!
/u.realgeeks.media/roddarealtyteam/logo-broker.png)
Additional Information
- Acres
- 0.16
- Age
- 40
- Amenities
- Bay Window, Garden Window, High Ceiling, Skylight, Vaulted Ceiling, Walk-in Closet
- Bathroom Features
- Double Sinks, Full on Ground Floor, Granite, Oversized Tub, Shower and Tub, Tile, Tub in Primary Bedroom
- Bedroom Description
- Primary Suite / Retreat
- Cooling System
- Central AC
- Family Room
- Separate Family Room
- Fence
- Fenced Back
- Fireplace Description
- Family Room
- Floor Covering
- Hardwood, Tile
- Foundation
- Concrete Slab
- Garage Parking
- Attached Garage
- Heating System
- Central Forced Air
- Laundry Facilities
- Inside, Washer / Dryer
- Living Area
- 2,285
- Lot Size
- 6,780
- Neighborhood
- Milpitas
- Other Utilities
- Public Utilities
- Roof
- Tile
- Sewer
- Sewer - Public
- Unincorporated Yn
- Yes
- Zoning
- MI
Mortgage Calculator
 The data relating to real estate for sale on this display comes in part from the Internet Data Exchange program of the MLSListingsTM MLS system. Real estate listings held by brokerage firms other than The Villages Realty - Rodda Realty Team are marked with the Internet Data Exchange and detailed information about them includes the names of the listing brokers and listing agents.
Based on information from MLSListings MLS as of . All data, including all measurements and calculations of area, is obtained from various sources and has not been, and will not be, verified by broker or MLS. All information should be independently reviewed and verified for accuracy. Properties may or may not be listed by the office/agent presenting the information.
Copyright 2026 MLSListings Inc. All rights reserved