682 Willow ST, San Jose, CA 95125
- $1,079,000
- 2
- BD
- 3
- BA
- 1,318
- SqFt





Listed by Daisy Chung, 510-299-0256 from Palazzo Investment Group, Inc.
(If provided) CoList: from
Sold listing courtesy of Alex Banuelos from PREBG
- Sold Price
- $1,079,000
- List Price
- $1,079,000
- Closing Date
- Dec 13, 2024
- MLS#
- ML81981025
- Status
- SOLD
- Bedrooms
- 2
- Total Bathrooms
- 3
- Full Bathrooms
- 2
- Partial Bathrooms
- 1
- Sqft. of Residence
- 1,318
- Year Built
- 2003
Property Description
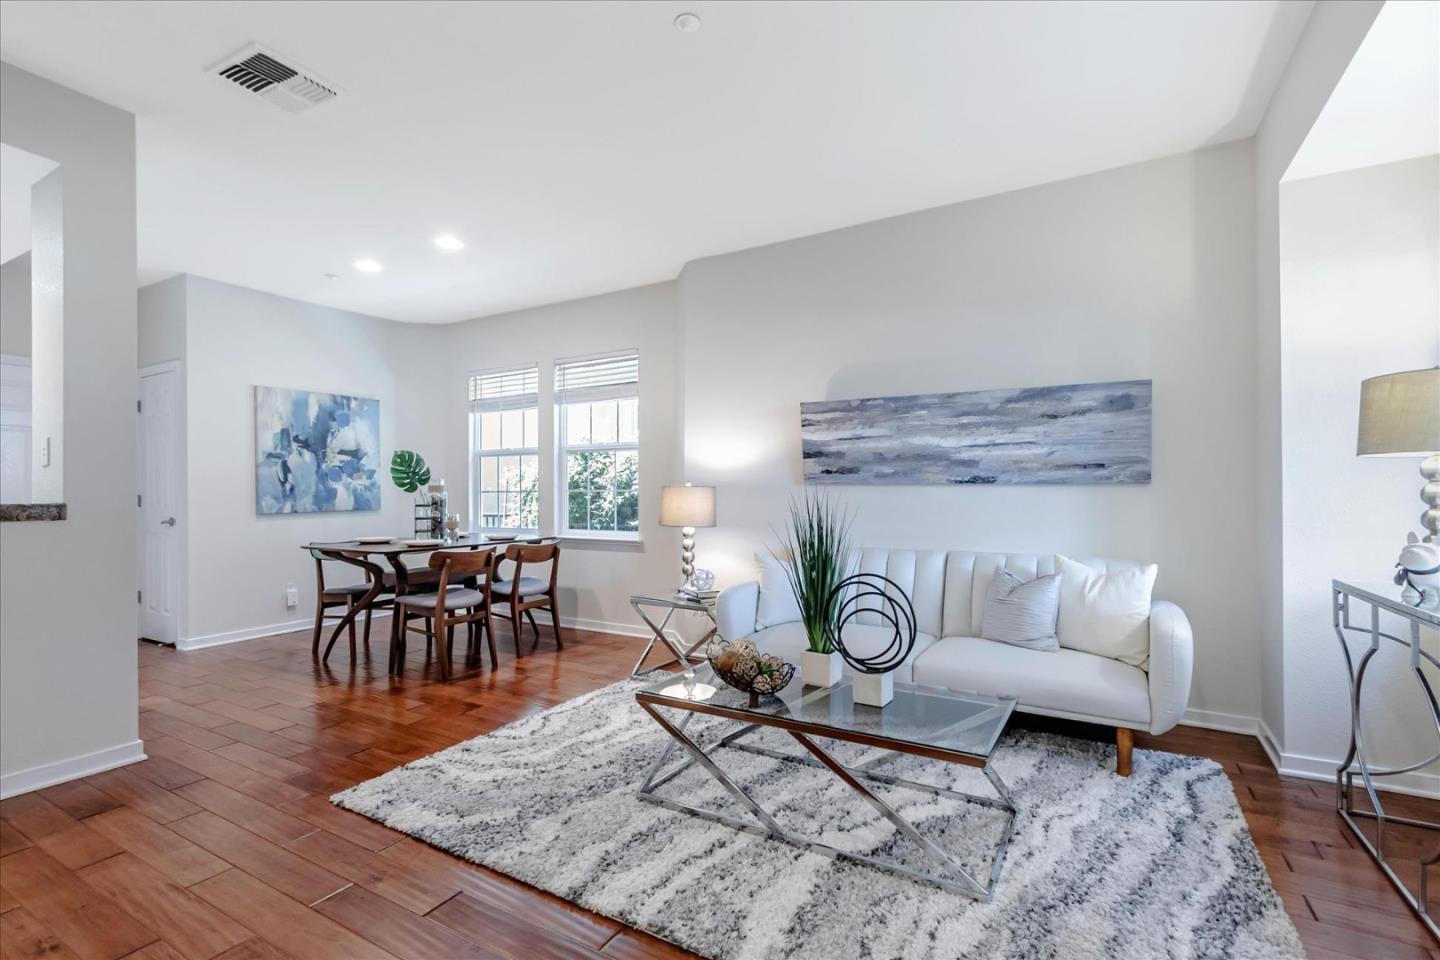
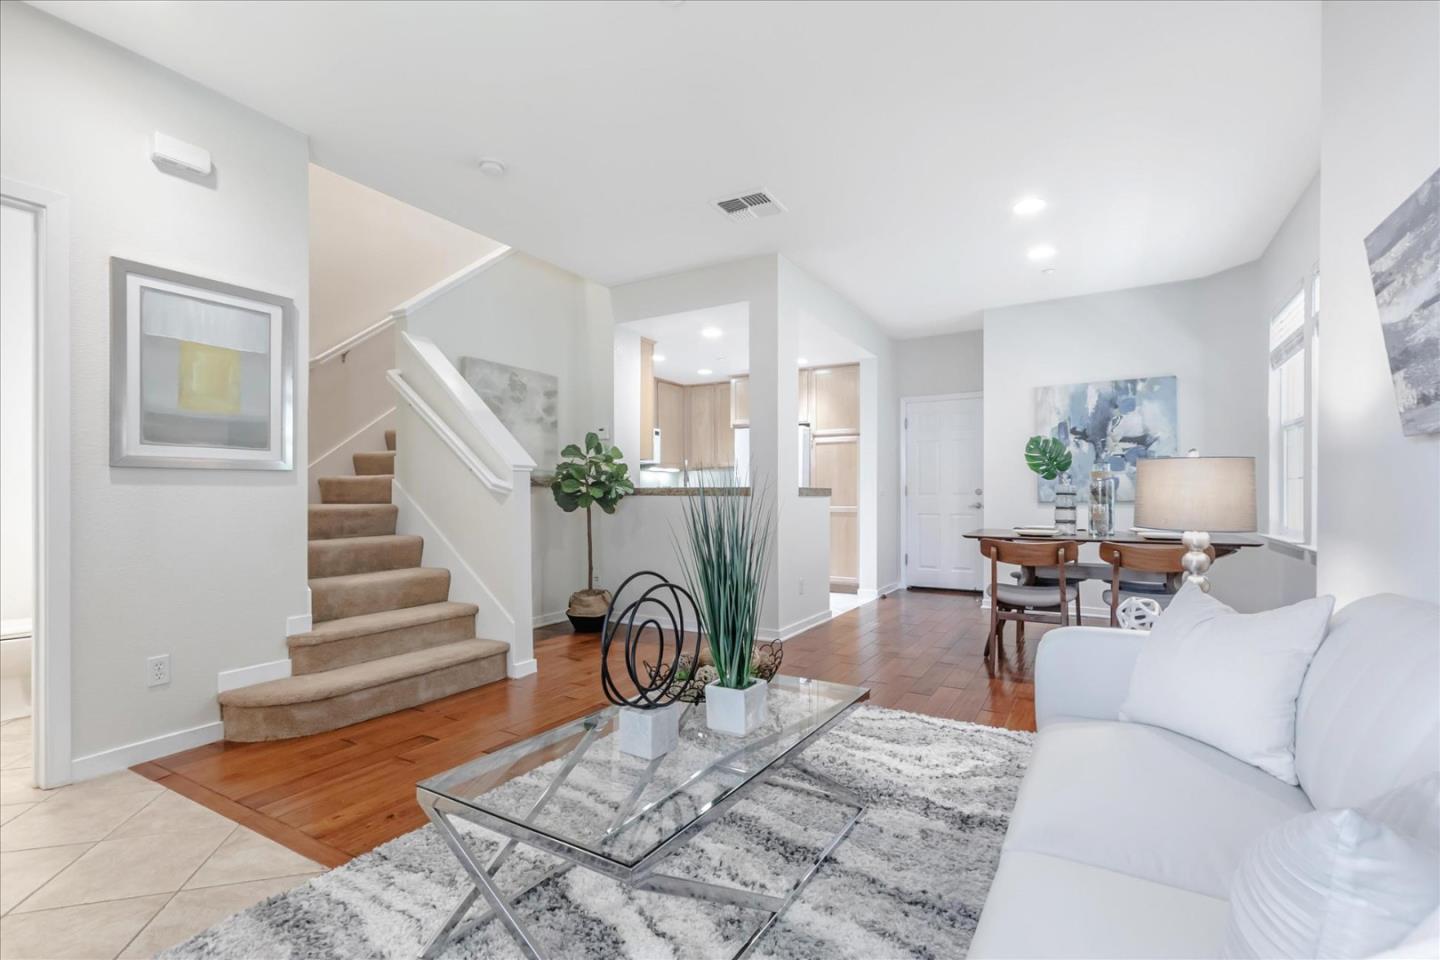
Welcome to this fabulous Townhome with 2-Bedroom Suites and a Bonus room in picturesque Willow Glen. This elegant 2-story home boasts a warm welcoming front patio entryway that flows into a modern Open Floor Plan. Attached only on One side provides privacy and numerous windows for natural light. The Spacious Living room is perfect for entertaining guests or relaxing with family. , Well-appointed Kitchen includes Granite tile Counter, Gas range, Built-in Microwave, and Tile Floor. Upstairs, you'll find 2 ensuite Bedrooms connected by a Bonus Room that can be a potential 3rd Bedroom, Family room, or Office/den. Full side-by-side Laundry room with additional storage closet. The spacious, light-filled Primary Suite features a Walk-in closet, stall Shower, and Dual Vanities. Other features include Central A/C, Hardwood floors on the first level, Dual-pane Windows, and Recessed Lighting. Conveniently, two-car Attached Garage for easy interior access. Walking distance to the vibrant Downtown Willow Glen, trendy shops, coffee, and restaurants. Easy access to Tamien Park, Caltrain station, Downtown San Jose, Airport, and Highways 87, 280, 880, and 17. Plus, it has Low HOA fees. Don't miss the opportunity to experience the best of Willow Glen living in this exceptional townhome!
/u.realgeeks.media/roddarealtyteam/logo-broker.png)
Additional Information
- Age
- 21
- Amenities
- Walk-in Closet
- Association Fee
- $385
- Association Fee Includes
- Exterior Painting, Insurance, Landscaping / Gardening, Maintenance - Common Area, Reserves, Roof
- Bathroom Features
- Double Sinks, Half on Ground Floor, Primary - Stall Shower(s), Shower over Tub - 1, Tile, Tub
- Bedroom Description
- Primary Suite / Retreat, Walk-in Closet
- Building Name
- Madison @ Willow Glen
- Cooling System
- Central AC
- Family Room
- No Family Room
- Fence
- Fenced Front
- Floor Covering
- Carpet, Hardwood, Tile
- Foundation
- Concrete Slab
- Garage Parking
- Attached Garage
- Heating System
- Central Forced Air
- Laundry Facilities
- Inside, Upper Floor
- Living Area
- 1,318
- Neighborhood
- Willow Glen
- Other Rooms
- Den / Study / Office
- Other Utilities
- Public Utilities
- Roof
- Composition
- Sewer
- Sewer Connected
- Unincorporated Yn
- Yes
- Unit Description
- End Unit
- Year Built
- 2003
- Zoning
- C2
Mortgage Calculator
 The data relating to real estate for sale on this display comes in part from the Internet Data Exchange program of the MLSListingsTM MLS system. Real estate listings held by brokerage firms other than The Villages Realty - Rodda Realty Team are marked with the Internet Data Exchange and detailed information about them includes the names of the listing brokers and listing agents.
Based on information from MLSListings MLS as of . All data, including all measurements and calculations of area, is obtained from various sources and has not been, and will not be, verified by broker or MLS. All information should be independently reviewed and verified for accuracy. Properties may or may not be listed by the office/agent presenting the information.
Copyright 2026 MLSListings Inc. All rights reserved