726 Vonna CT, San Jose, CA 95123
- $1,700,000
- 3
- BD
- 2
- BA
- 1,828
- SqFt




Listed by Stacy Seymour, 408-960-9416 from Coldwell Banker Realty
(If provided) CoList: from
Sold listing courtesy of Seema Rathi from CBR
- Sold Price
- $1,700,000
- List Price
- $1,699,888
- Closing Date
- Oct 25, 2024
- MLS#
- ML81981006
- Status
- SOLD
- Bedrooms
- 3
- Total Bathrooms
- 2
- Full Bathrooms
- 2
- Sqft. of Residence
- 1,828
- Lot Size
- 7,325
- Listing Area
- Blossom Valley
- Year Built
- 1965
Property Description
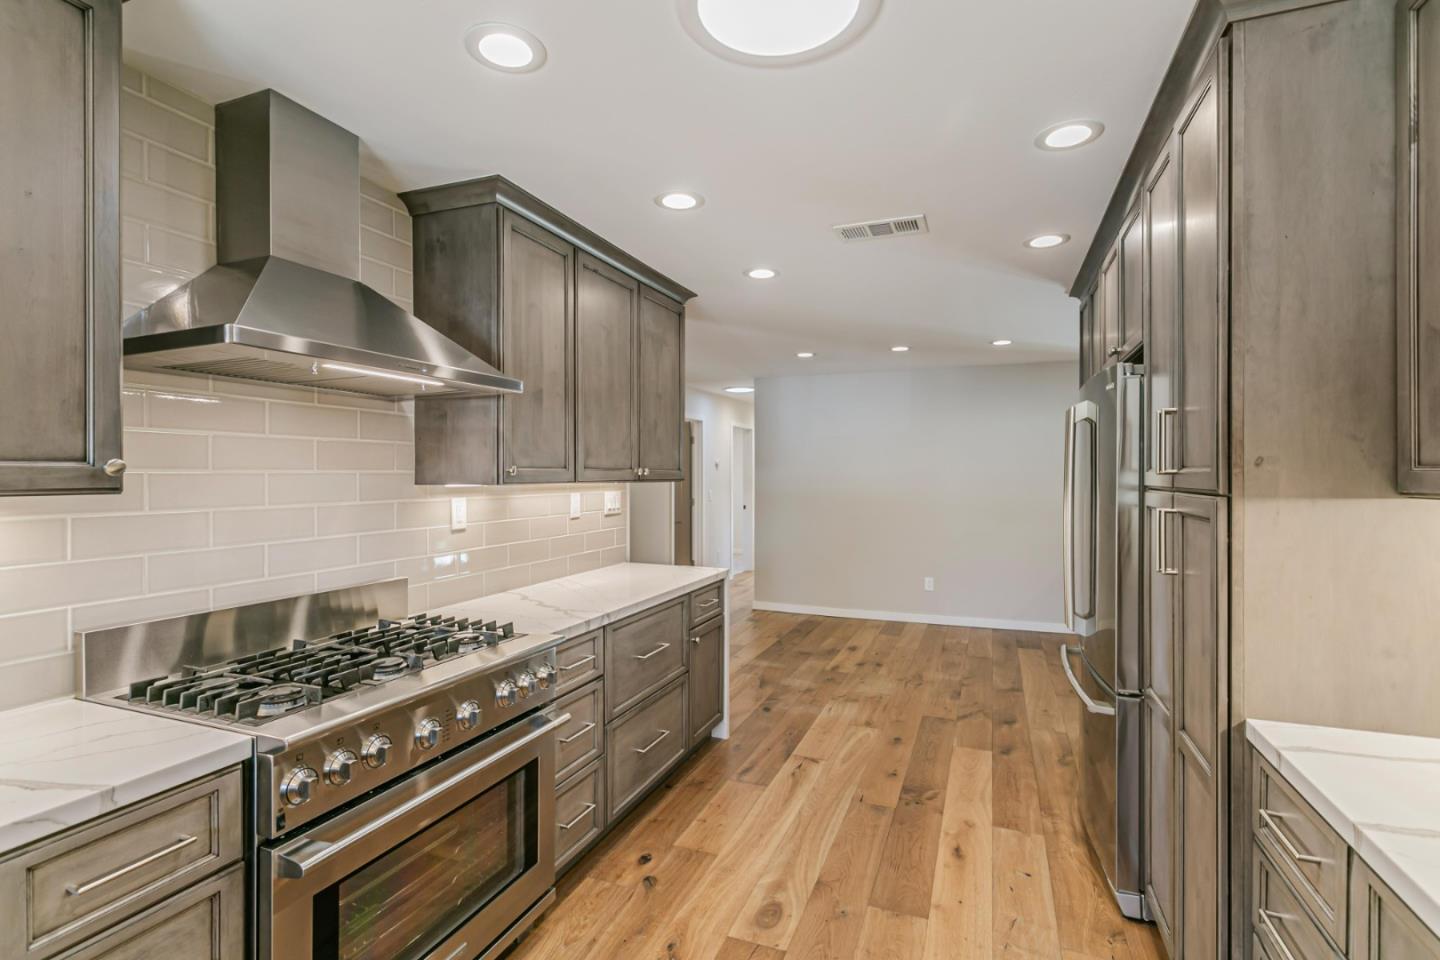
Turnkey! This Gorgeously renovated 3bd 2ba luxurious living space is designed for comfort & style. Stepping into the bright living room you will immediately see the stunning cedar plank hardwood floors & a charming bay window. Imagine hosting gatherings in your exquisite gourmet kitchen, with quartz countertops, tasteful backsplash, oversized custom cabinets, and a 36" dual fuel stove. The spacious family room is highlighted by a captivating stone fireplace, a perfect spot for family gatherings. Retreat to the expansive primary suite, where you will find a coffered ceiling, ceiling fans, a large walk-in closet, and a patio door leading to your beautifully landscaped backyard. The luxurious primary bathroom features high-end fixtures, a Strasser vanity and stylish mirror. The guest bathroom is equally impressive, offering a Strasser vanity, high-end fixtures, a soaker tub, & elegant tile flooring. The backyard is a private oasis featuring a covered patio, a lovely garden, a gazebo, a storage shed, & a spacious side yard. Additional features include sun tunnels, recessed lighting, dual-pane windows, and a Nest thermostat, new copper piping, wiring, duct work and newer roof. This home truly has it all schedule a tour today & experience all the luxury & comfort it has to offer!
/u.realgeeks.media/roddarealtyteam/logo-broker.png)
Additional Information
- Acres
- 0.17
- Age
- 59
- Amenities
- Bay Window, Skylight, Walk-in Closet
- Bathroom Features
- Oversized Tub, Primary - Stall Shower(s), Shower and Tub, Sunken / Garden Tub, Tile, Updated Bath
- Bedroom Description
- Primary Suite / Retreat, Walk-in Closet
- Cooling System
- Ceiling Fan, Central AC
- Energy Features
- Ceiling Insulation, Double Pane Windows, Skylight, Walls Insulated
- Family Room
- Separate Family Room
- Fence
- Fenced, Fenced Back, Mixed Height / Type, Surveyed, Wood
- Fireplace Description
- Wood Burning
- Floor Covering
- Carpet, Hardwood, Tile
- Foundation
- Concrete Perimeter, Crawl Space
- Garage Parking
- Attached Garage, On Street
- Heating System
- Central Forced Air, Fireplace
- Laundry Facilities
- In Garage
- Living Area
- 1,828
- Lot Description
- Grade - Level, Regular
- Lot Size
- 7,325
- Neighborhood
- Blossom Valley
- Other Utilities
- Public Utilities
- Roof
- Composition
- Sewer
- Sewer - Public
- Style
- Ranch
- Unincorporated Yn
- Yes
- View
- Neighborhood
- Zoning
- R1-8
Mortgage Calculator
 The data relating to real estate for sale on this display comes in part from the Internet Data Exchange program of the MLSListingsTM MLS system. Real estate listings held by brokerage firms other than The Villages Realty - Rodda Realty Team are marked with the Internet Data Exchange and detailed information about them includes the names of the listing brokers and listing agents.
Based on information from MLSListings MLS as of . All data, including all measurements and calculations of area, is obtained from various sources and has not been, and will not be, verified by broker or MLS. All information should be independently reviewed and verified for accuracy. Properties may or may not be listed by the office/agent presenting the information.
Copyright 2026 MLSListings Inc. All rights reserved