715 Duncanville CT, Campbell, CA 95008
- $1,250,000
- 3
- BD
- 3
- BA
- 2,005
- SqFt




Listed by Katie Duus, 408-438-7445 from Christie's International Real Estate Sereno
(If provided) CoList: from
Sold listing courtesy of Adan Mantilla from REEX
- Sold Price
- $1,250,000
- List Price
- $1,249,000
- Closing Date
- Oct 22, 2024
- MLS#
- ML81981002
- Status
- SOLD
- Bedrooms
- 3
- Total Bathrooms
- 3
- Full Bathrooms
- 2
- Partial Bathrooms
- 1
- Sqft. of Residence
- 2,005
- Year Built
- 1978
Property Description
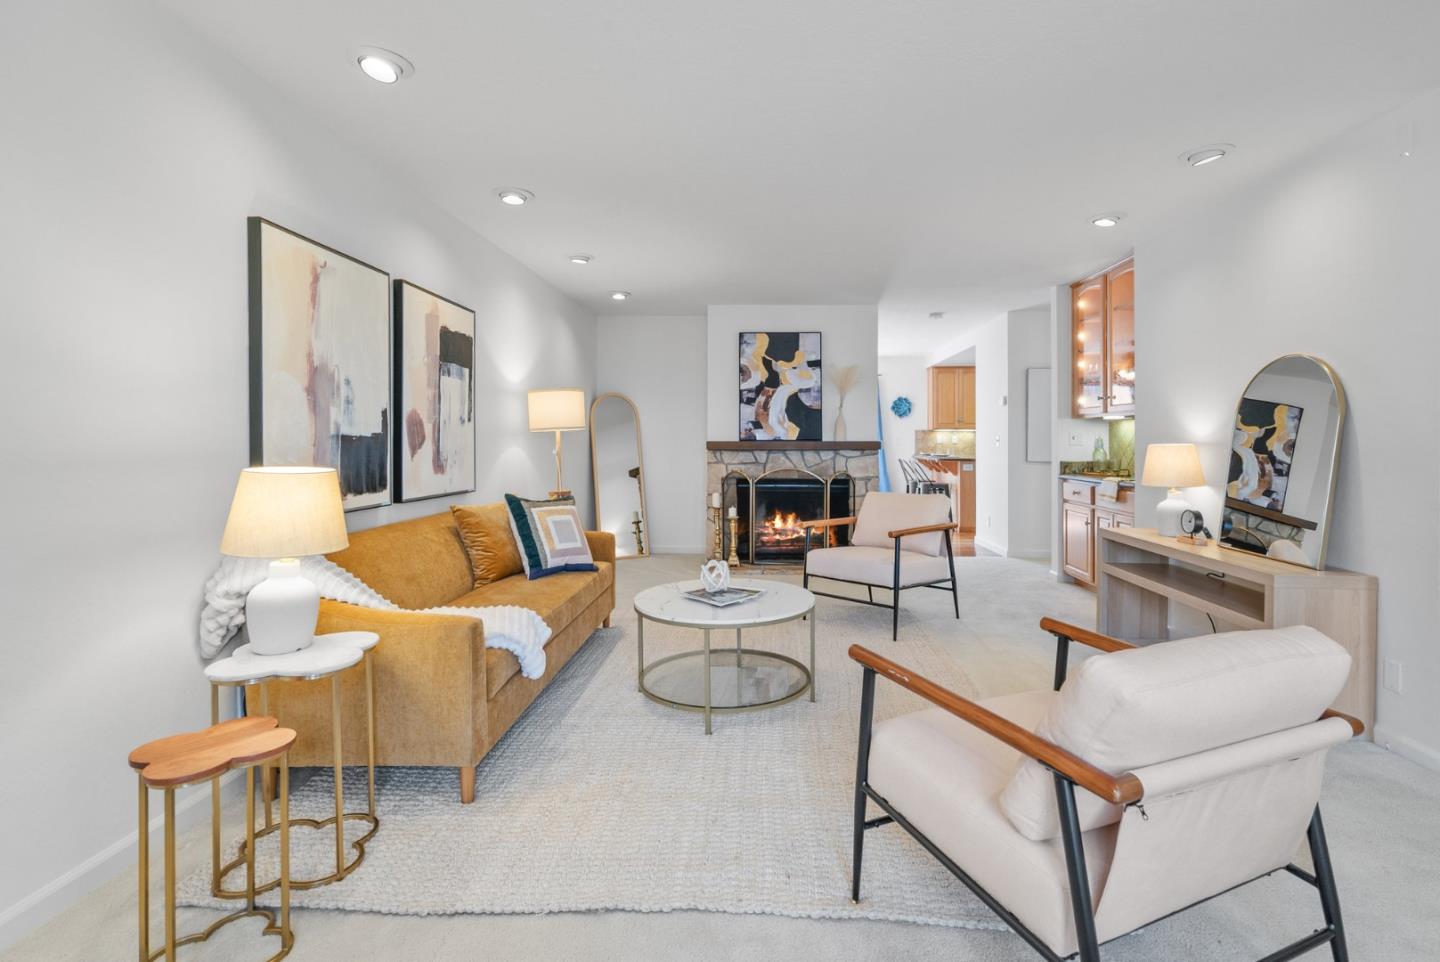
Beautifully upgraded and move-in ready! This roomy end-unit townhome offers an exceptional location near downtown Campbell and the Pruneyard. The largest floor plan in the complex at 2,005sf, this home offers a rare blend of size and functionality. Downstairs enjoy the large front living room with recessed lighting, a wet bar and gas fireplace - tons of room for entertaining! The charming kitchen and dining room are light and bright and include upgraded cabinetry with lots of storage space. Upstairs includes 2 ample sized bedrooms off the hall with new ceiling fans and a sizeable full bath. The large primary suite overlooks the peaceful common area, with vaulted ceilings, a huge walk-in closet and an attached bathroom with an oversized tile shower, vanity seating and loads of counterspace. This spacious home also includes a bonus rec room on the lower level (perfect for a home office, gym or media room), an indoor laundry area and a 2-car attached garage. Recently painted throughout with new lighting features. Extras include a large attic, central A/C and heat and a water softener. Perfect commuter location just minutes from major freeways and light rail. Charming, quiet and comfortable - this is Campbell living at its best!
/u.realgeeks.media/roddarealtyteam/logo-broker.png)
Additional Information
- Age
- 46
- Amenities
- Open Beam Ceiling, Vaulted Ceiling, Walk-in Closet, Wet Bar
- Association Fee
- $545
- Association Fee Includes
- Common Area Electricity, Exterior Painting, Insurance - Common Area, Pool, Spa, or Tennis, Roof
- Bathroom Features
- Double Sinks, Half on Ground Floor, Primary - Stall Shower(s), Shower over Tub - 1, Tile, Updated Bath
- Bedroom Description
- Primary Suite / Retreat, Walk-in Closet
- Cooling System
- Ceiling Fan, Central AC
- Family Room
- No Family Room
- Fireplace Description
- Gas Starter, Living Room
- Floor Covering
- Carpet, Tile, Wood, Other
- Foundation
- Concrete Slab
- Garage Parking
- Attached Garage, Guest / Visitor Parking
- Heating System
- Central Forced Air
- Laundry Facilities
- Dryer, In Utility Room, Inside, Washer
- Living Area
- 2,005
- Neighborhood
- Campbell
- Other Rooms
- Bonus / Hobby Room, Storage
- Other Utilities
- Public Utilities
- Pool Description
- Spa - Fenced
- Roof
- Composition
- Sewer
- Sewer Connected
- Unincorporated Yn
- Yes
- Year Built
- 1978
- Zoning
- P-D
Mortgage Calculator
 The data relating to real estate for sale on this display comes in part from the Internet Data Exchange program of the MLSListingsTM MLS system. Real estate listings held by brokerage firms other than The Villages Realty - Rodda Realty Team are marked with the Internet Data Exchange and detailed information about them includes the names of the listing brokers and listing agents.
Based on information from MLSListings MLS as of . All data, including all measurements and calculations of area, is obtained from various sources and has not been, and will not be, verified by broker or MLS. All information should be independently reviewed and verified for accuracy. Properties may or may not be listed by the office/agent presenting the information.
Copyright 2026 MLSListings Inc. All rights reserved