1531 Leeward, San Jose, CA 95122
- $1,100,000
- 4
- BD
- 2
- BA
- 1,353
- SqFt






Listed by Elena Johal, 408-836-6369 from Tenacity Real Estate
(If provided) CoList: from
Sold listing courtesy of Danny Luu from ADVSR
- Sold Price
- $1,100,000
- List Price
- $1,099,000
- Closing Date
- Oct 17, 2024
- MLS#
- ML81980950
- Status
- SOLD
- Bedrooms
- 4
- Total Bathrooms
- 2
- Full Bathrooms
- 2
- Sqft. of Residence
- 1,353
- Lot Size
- 5,663
- Listing Area
- Alum Rock
- Year Built
- 1968
Property Description
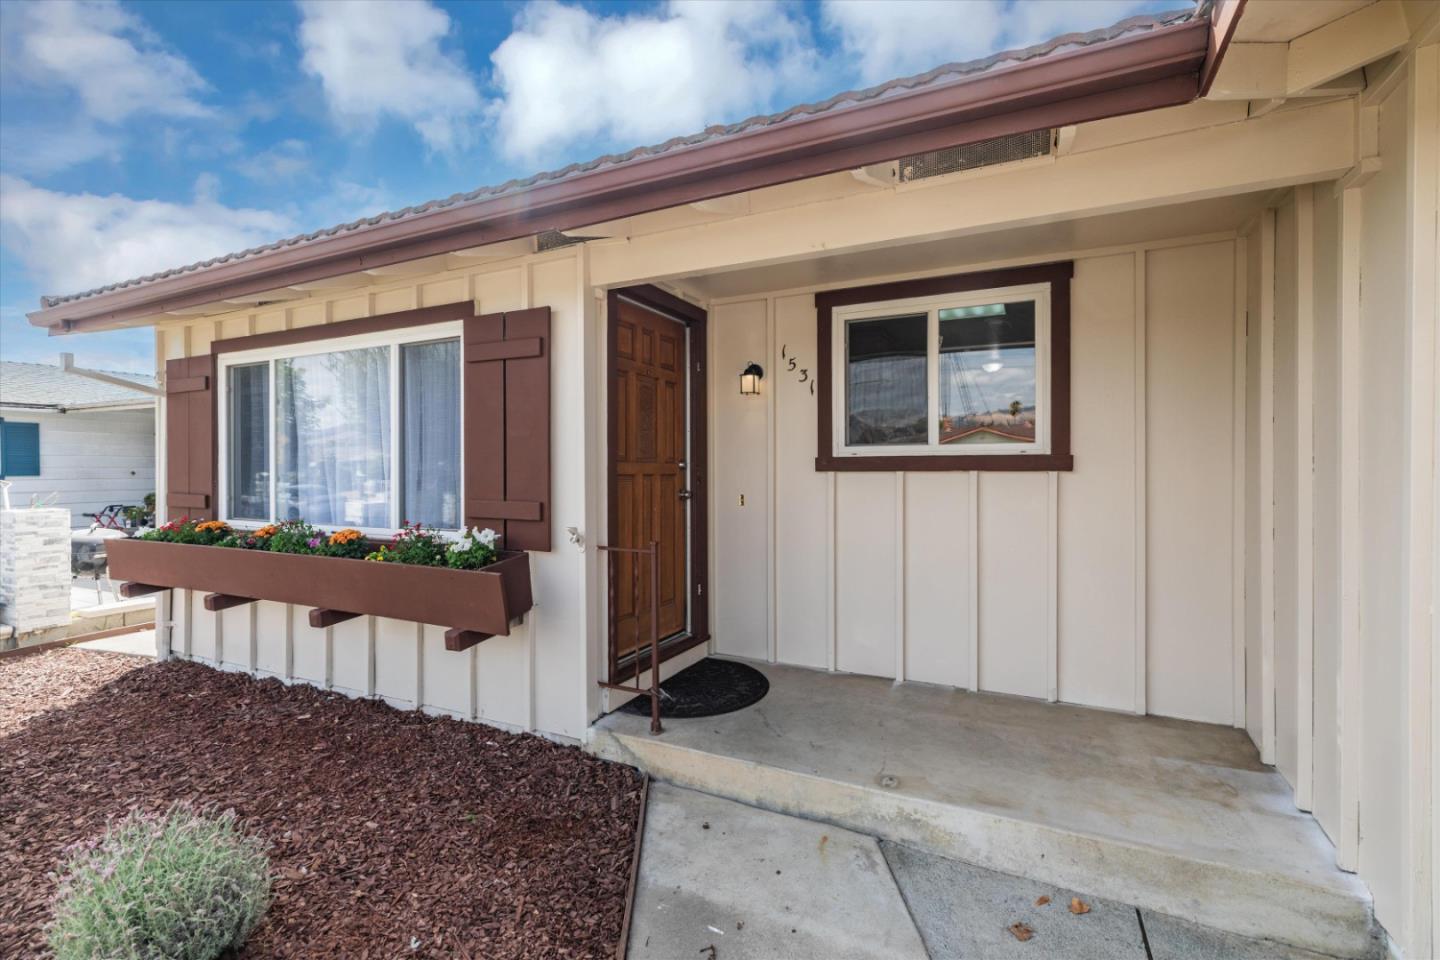
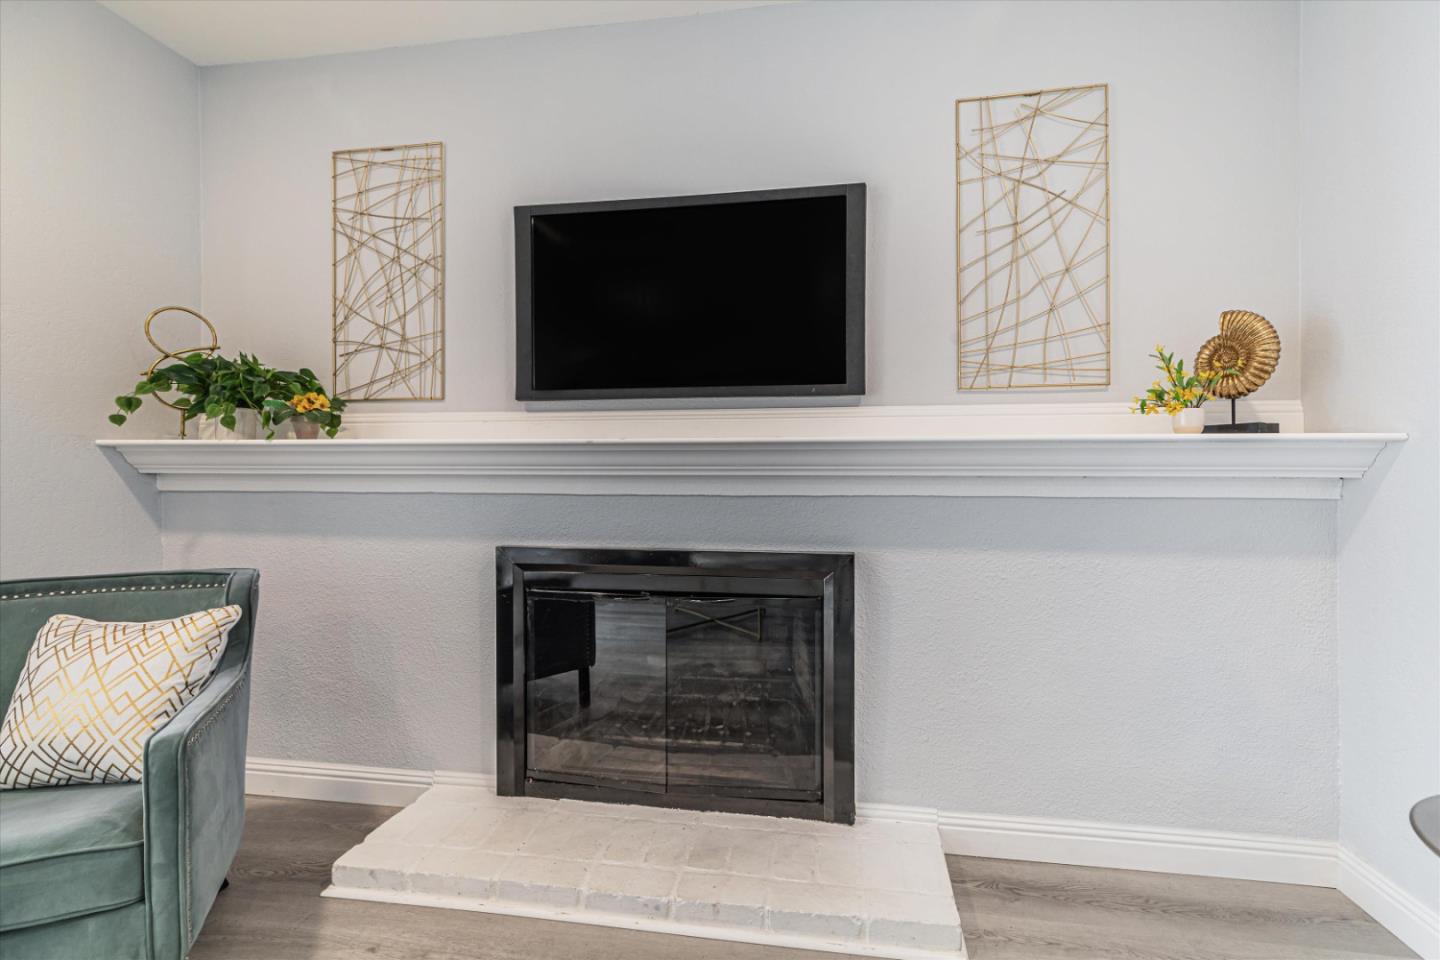
North-East facing NEWLY REMODELED single level home is awaiting for you! Brand new kitchen with stainless steel gas stove with 4 gas burners and 2 grill/ pancake space station, quartz countertops, brand new hood, dishwasher, large stainless steel sink, brand new cabinetry with stainless steel handles. New flooring throughout, new paint, recess lighting, new cabinets, lighting fixtures, dual pane windows ,A/C and more!! Large living room, dining room and a separate large family room with a wood burning fireplace & mantel are freshly painted. Bathrooms are remodeled with new shower enclosures, cabinets, fixtures, quartz countertops, lights, toilets and more. Amazing 4 Bedrooms,2 Baths remodeled home has plenty of storage and natural light. ENCLOSED Sun Room is located just outside of the family room and is not a part of the square footage of the house. Built by a previous owner, it is just a great additional space for a kids playroom, family entertaining, exercise room, office, etc. The back yard has Apple & Orange Trees, new fencing on 2 sides. The front yard has also just been beautifully redone with blooming flowers and bushes. A large 2 car garage, EZ proximity to schools, shopping, restaurants, movie theater, 101/280/680 makes it a 10+! Come and fall in love...
/u.realgeeks.media/roddarealtyteam/logo-broker.png)
Additional Information
- Acres
- 0.13
- Age
- 56
- Bathroom Features
- Stall Shower, Tub
- Cooling System
- Central AC, Ceiling Fan
- Energy Features
- Double Pane Windows
- Family Room
- Separate Family Room
- Fence
- Fenced Back, Wood
- Fireplace Description
- Wood Burning
- Floor Covering
- Laminate, Tile, Vinyl / Linoleum
- Foundation
- Concrete Perimeter and Slab
- Garage Parking
- Attached Garage
- Heating System
- Central Forced Air
- Laundry Facilities
- In Garage
- Living Area
- 1,353
- Lot Size
- 5,663
- Neighborhood
- Alum Rock
- Other Utilities
- Public Utilities
- Roof
- Other
- Sewer
- Sewer Connected
- Style
- Contemporary, Cottage
- Unincorporated Yn
- Yes
- View
- Hills, Neighborhood
- Zoning
- R1-8
Mortgage Calculator
 The data relating to real estate for sale on this display comes in part from the Internet Data Exchange program of the MLSListingsTM MLS system. Real estate listings held by brokerage firms other than The Villages Realty - Rodda Realty Team are marked with the Internet Data Exchange and detailed information about them includes the names of the listing brokers and listing agents.
Based on information from MLSListings MLS as of . All data, including all measurements and calculations of area, is obtained from various sources and has not been, and will not be, verified by broker or MLS. All information should be independently reviewed and verified for accuracy. Properties may or may not be listed by the office/agent presenting the information.
Copyright 2026 MLSListings Inc. All rights reserved