908 Coventry WAY, Milpitas, CA 95035
- $1,410,000
- 2
- BD
- 3
- BA
- 1,279
- SqFt




Listed by Kashif Husain, 408-449-2426 from Intero Real Estate Services
(If provided) CoList: Ovais Husain from Intero Real Estate Services
Sold listing courtesy of Jay Grewal from XPD72
- Sold Price
- $1,410,000
- List Price
- $1,299,000
- Closing Date
- Dec 19, 2024
- MLS#
- ML81980924
- Status
- SOLD
- Bedrooms
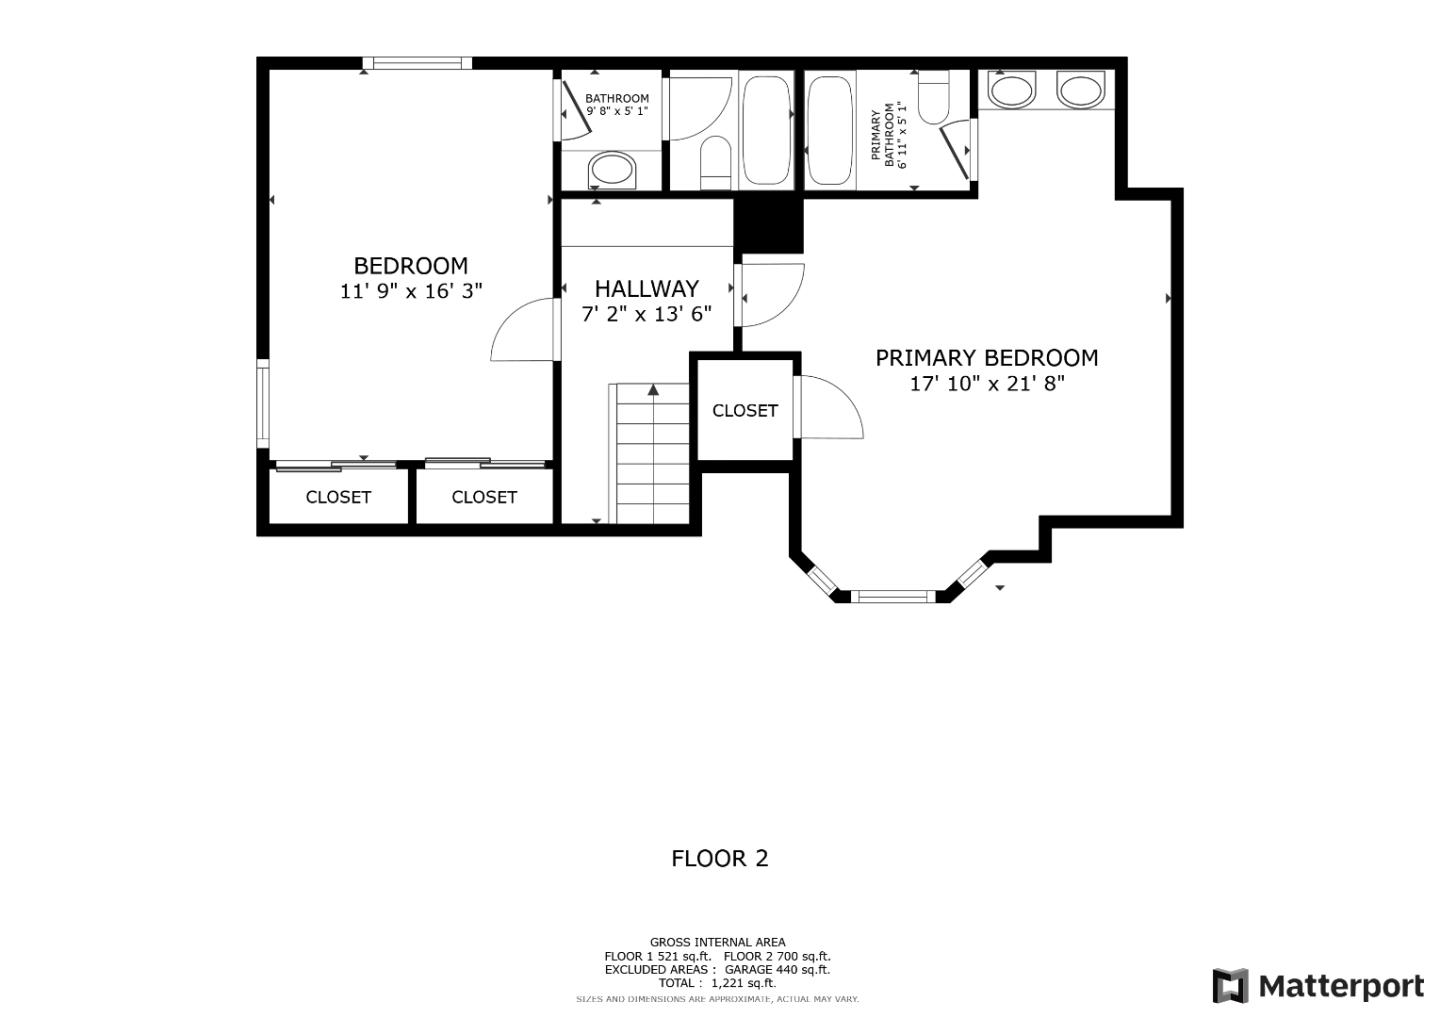
- 2
- Total Bathrooms
- 3
- Full Bathrooms
- 2
- Partial Bathrooms
- 1
- Sqft. of Residence
- 1,279
- Lot Size
- 3,049
- Listing Area
- Milpitas
- Year Built
- 1988
Property Description
Coventry Milpitas Finest*Stunning Two Story Beauty Recently Remodeled*Top Rated Curtner Elementary*Two Large Primary Suites*Dramatic Vaulted Ceilings*Abundant Natural Light Fills The Home*Designer Kitchen Cabinets Recently Updated, Quartz Counter Tops, Stainless Steel Appliances, Breakfast Nook & Tile Flooring*New Luxury Vinyl Flooring Throughout*Remodeled Bathrooms with Double & Single Sink Vanities, Light Fixtures & Shower Surround*Recessed Lighting*Dual Pane Windows with New Window Treatments*Huge Primary Suite with High Ceilings & Storage Cabinets in Closets*Central Heating & Cooling*Custom Interior/Exterior Paint*Low Maintenance Yard with Mature Fruit Trees & Newer Pavers*Two Car Garage with Plenty of Upgraded Wall Storage Cabinetry*Low HOA Dues with Amenities*Convenient Location-Close to Parks, Schools, Shopping & Freeways*Must See!
/u.realgeeks.media/roddarealtyteam/logo-broker.png)
Additional Information
- Acres
- 0.07
- Age
- 36
- Amenities
- Garden Window, High Ceiling
- Association Fee
- $50
- Association Fee Includes
- Insurance - Common Area, Landscaping / Gardening, Maintenance - Common Area, Maintenance - Road, Management Fee
- Bathroom Features
- Dual Flush Toilet, Half on Ground Floor, Primary - Stall Shower(s), Stall Shower, Updated Bath
- Bedroom Description
- Walk-in Closet
- Building Name
- Coventry Milpitas
- Cooling System
- Central AC
- Energy Features
- Double Pane Windows, Thermostat Controller
- Family Room
- No Family Room
- Fireplace Description
- Living Room, Wood Burning
- Floor Covering
- Laminate, Tile, Vinyl / Linoleum
- Foundation
- Concrete Slab
- Garage Parking
- Attached Garage, Guest / Visitor Parking
- Heating System
- Central Forced Air - Gas
- Laundry Facilities
- In Garage, Washer / Dryer
- Living Area
- 1,279
- Lot Size
- 3,049
- Neighborhood
- Milpitas
- Other Utilities
- Public Utilities
- Roof
- Tile
- Sewer
- Sewer - Public
- Style
- Contemporary
- View
- Neighborhood
- Zoning
- R1
Mortgage Calculator
 The data relating to real estate for sale on this display comes in part from the Internet Data Exchange program of the MLSListingsTM MLS system. Real estate listings held by brokerage firms other than The Villages Realty - Rodda Realty Team are marked with the Internet Data Exchange and detailed information about them includes the names of the listing brokers and listing agents.
Based on information from MLSListings MLS as of . All data, including all measurements and calculations of area, is obtained from various sources and has not been, and will not be, verified by broker or MLS. All information should be independently reviewed and verified for accuracy. Properties may or may not be listed by the office/agent presenting the information.
Copyright 2026 MLSListings Inc. All rights reserved