300 Union AVE 40, Campbell, CA 95008
- $750,000
- 3
- BD
- 2
- BA
- 1,373
- SqFt






Listed by William Hecht, 408-807-7922 from Real Brokerage Technologies
(If provided) CoList: from
Sold listing courtesy of Sahar Binesh from AMRCH
- Sold Price
- $750,000
- List Price
- $838,888
- Closing Date
- Dec 12, 2024
- MLS#
- ML81980760
- Status
- SOLD
- Bedrooms
- 3
- Total Bathrooms
- 2
- Full Bathrooms
- 2
- Sqft. of Residence
- 1,373
- Year Built
- 1979
Property Description
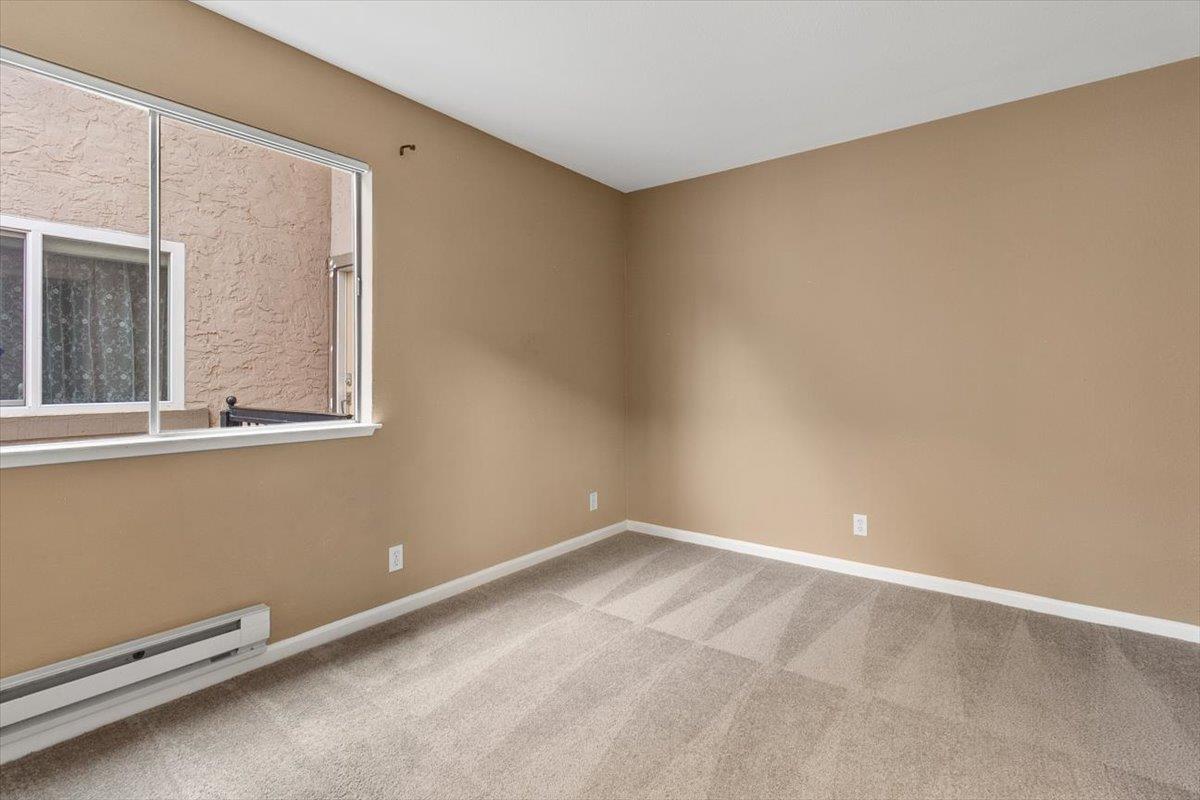
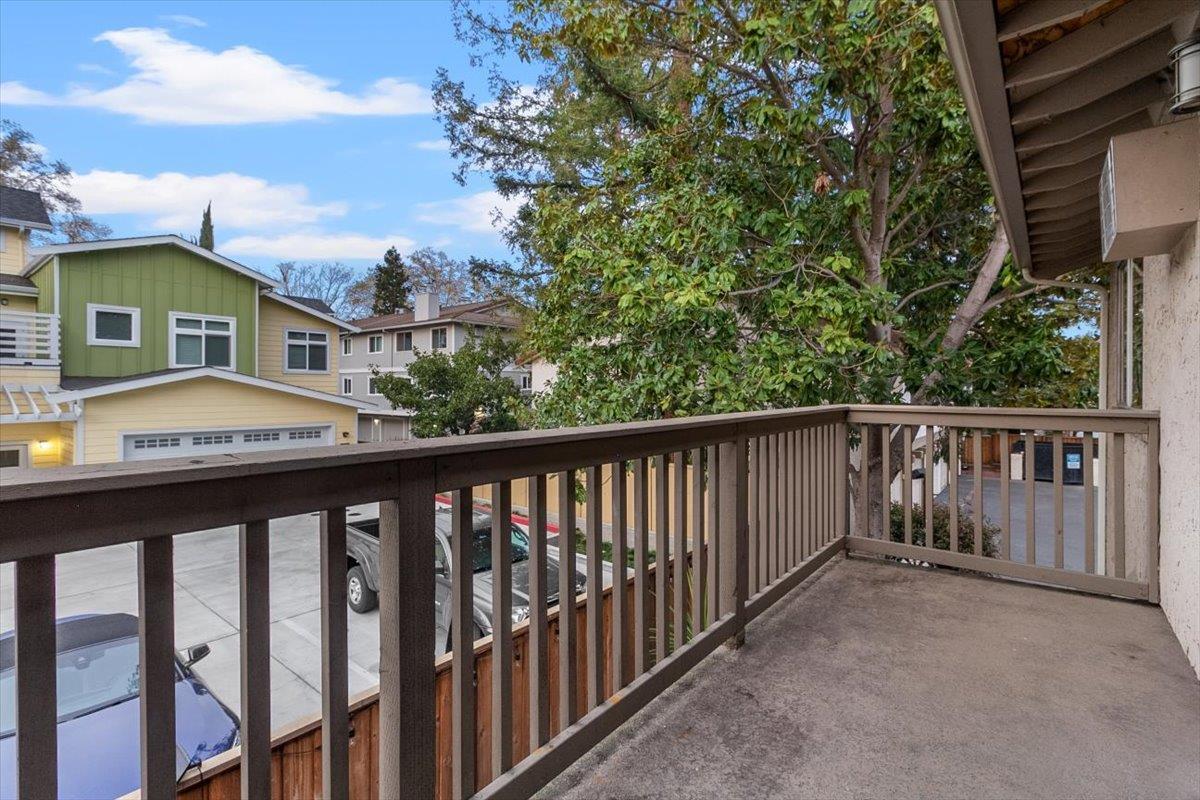
NEWLY ADDED: Seller will credit SIX months FREE HOA!! Welcome to your dream condo in sunny Campbell, CA! This stunning 3-bedroom, 2-bathroom residence offers a perfect blend of modern elegance and convenience. Nestled just moments from the vibrant downtown Campbell and the Pruneyard, you'll enjoy easy access to local dining, shopping, and entertainment. Step inside to discover an inviting open floor plan bathed in natural light from the expansive windows. The spacious living area seamlessly flows into the culinary kitchen, where you'll find sleek granite countertops, high-end stainless steel appliances, and stylish stone flooring. Relax and unwind on your private balcony, ideal for enjoying sunny California weather. With its contemporary design and prime location, this condo provides both comfort and sophistication. Don't miss your chance to make this exquisite property your new home! ENTRANCE INSTRUCTIONS: There is no street parking so please enter gate code #9240 (push # first) and park in either spot #40 or the private garage space. If both spots are taken. Please park on Apricot and walk up :) Please call Will Hecht (408) 807 - 7922 for any help accessing property.
/u.realgeeks.media/roddarealtyteam/logo-broker.png)
Additional Information
- Age
- 45
- Association Fee
- $607
- Association Fee Includes
- Maintenance - Exterior, Exterior Painting, Fencing, Garbage, Hot Water, Landscaping / Gardening, Roof, Water, Common Area Electricity, Water / Sewer, Insurance - Common Area, Maintenance - Common Area
- Bathroom Features
- Shower over Tub - 1, Primary - Stall Shower(s)
- Bedroom Description
- Ground Floor Bedroom
- Cooling System
- Ceiling Fan
- Family Room
- No Family Room
- Floor Covering
- Stone, Carpet
- Foundation
- Concrete Slab
- Garage Parking
- Carport, Enclosed
- Heating System
- Electric
- Laundry Facilities
- Community Facility
- Living Area
- 1,373
- Neighborhood
- Campbell
- Other Utilities
- Public Utilities
- Roof
- Tile
- Sewer
- Sewer - Public
- Year Built
- 1979
- Zoning
- R-PD
Mortgage Calculator
 The data relating to real estate for sale on this display comes in part from the Internet Data Exchange program of the MLSListingsTM MLS system. Real estate listings held by brokerage firms other than The Villages Realty - Rodda Realty Team are marked with the Internet Data Exchange and detailed information about them includes the names of the listing brokers and listing agents.
Based on information from MLSListings MLS as of . All data, including all measurements and calculations of area, is obtained from various sources and has not been, and will not be, verified by broker or MLS. All information should be independently reviewed and verified for accuracy. Properties may or may not be listed by the office/agent presenting the information.
Copyright 2026 MLSListings Inc. All rights reserved