1185 Hazelwood AVE, Campbell, CA 95008
- $1,830,000
- 3
- BD
- 2
- BA
- 1,136
- SqFt




Listed by John Carman, 650-400-6772 from Compass
(If provided) CoList: from
Sold listing courtesy of Jessica Zhu from BQG
- Sold Price
- $1,830,000
- List Price
- $1,928,000
- Closing Date
- Nov 26, 2024
- MLS#
- ML81980745
- Status
- SOLD
- Bedrooms
- 3
- Total Bathrooms
- 2
- Full Bathrooms
- 2
- Sqft. of Residence
- 1,136
- Lot Size
- 7,372
- Listing Area
- Campbell
- Year Built
- 1958
Property Description
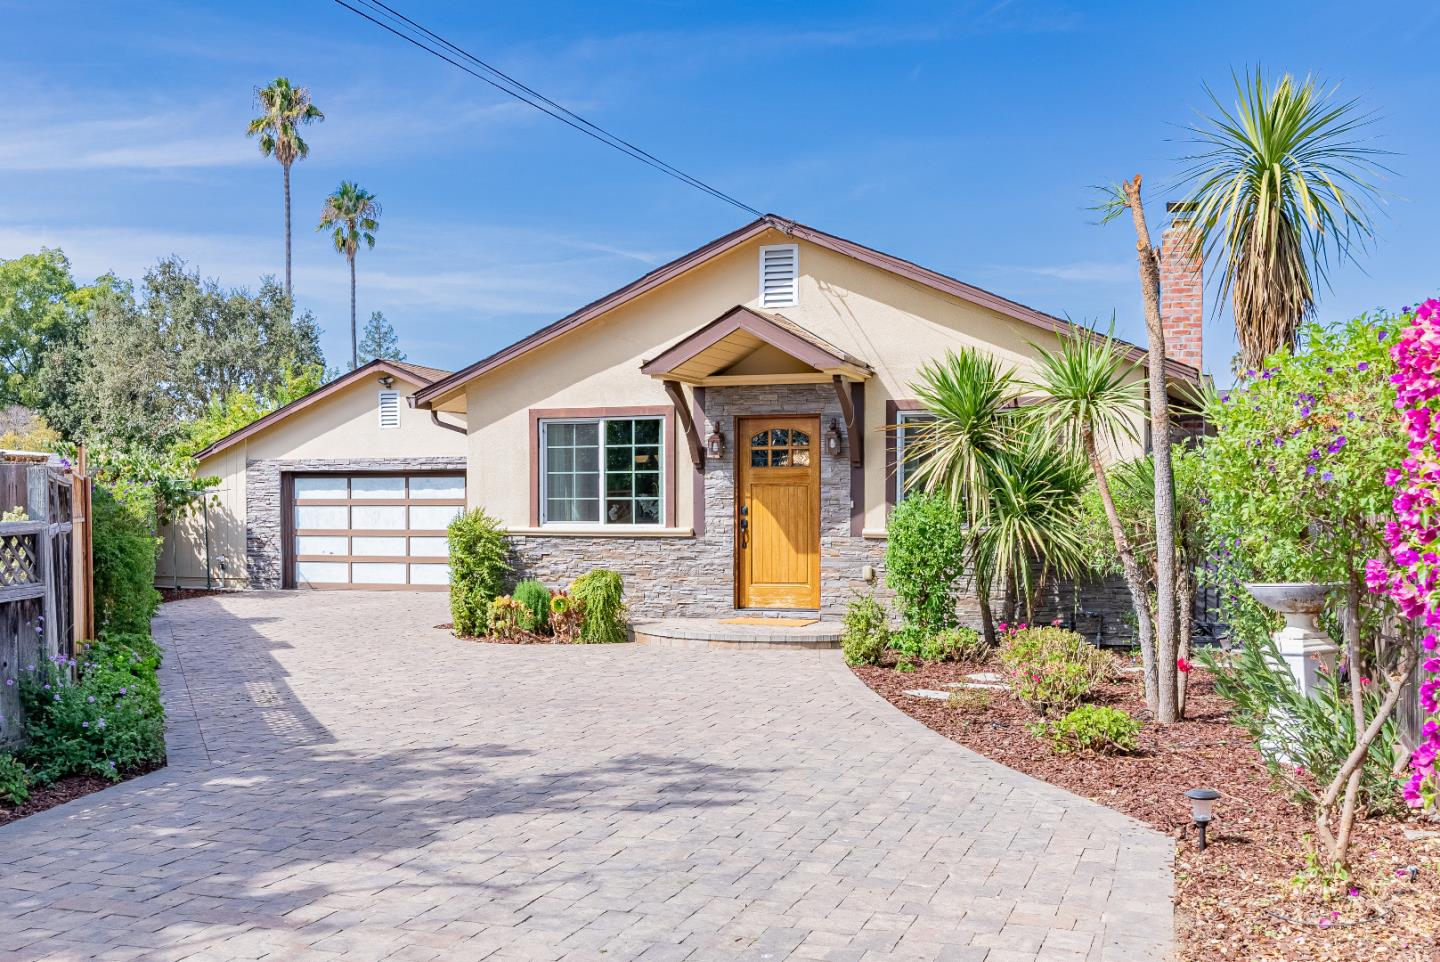
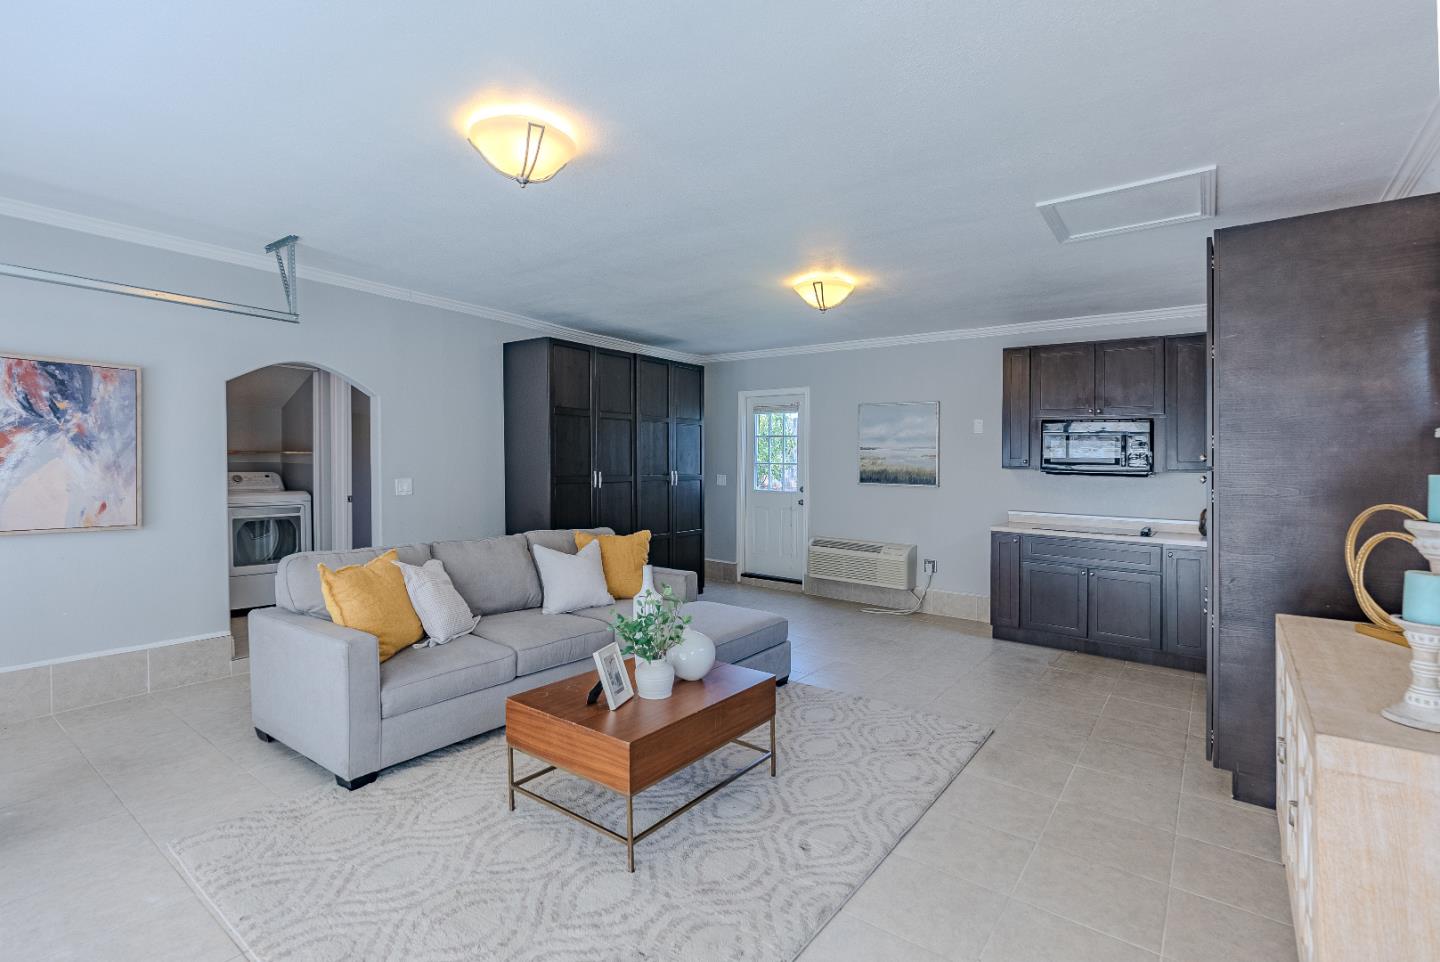
Charming home nestled in a calm and friendly neighborhood, only 2 miles from Downtown Campbell where you can enjoy a variety of restaurants, delicious fresh finds at the weekly Farmer's Market or jump on Light Rail, which connects you to Cal Train and the airport. Inside, you'll find a spacious open floor plan with hardwood flooring, recessed lighting and an abundance of dual-pane windows that illuminate the home with natural light. The gourmet kitchen features high-end stainless-steel appliances, marble countertops, a large island, ample cabinet space and sunny dining area. Each bedroom is bright, spacious, includes its own closet and ceiling fan. The primary suite features an en-suite bathroom and sliding door to the backyard. Additional highlights include a detached two-car garage, which has been refinished with a kitchen, full bathroom, bonus room and washer/dryer, as well as a massive backyard with a variety of fruit trees, pergola and storage shed. Perfectly situated near grocery stores, shopping centers, parks, and major tech hubs like Apple, Nvidia, Netflix and more, with easy access to Highway 85, 280, San Tomas Expressway, Light Rail, and Caltrain. Do not miss your chance to own this stunner. It will go FAST!
/u.realgeeks.media/roddarealtyteam/logo-broker.png)
Additional Information
- Acres
- 0.17
- Age
- 66
- Amenities
- High Ceiling, Open Beam Ceiling, Vaulted Ceiling, Walk-in Closet, Other
- Bathroom Features
- Double Sinks, Marble, Shower over Tub - 1, Stall Shower, Tile
- Bedroom Description
- Walk-in Closet
- Cooling System
- Central AC
- Energy Features
- Double Pane Windows
- Family Room
- No Family Room
- Fence
- Fenced
- Fireplace Description
- Gas Burning, Living Room
- Floor Covering
- Hardwood
- Foundation
- Crawl Space
- Garage Parking
- Detached Garage, On Street
- Heating System
- Central Forced Air
- Laundry Facilities
- In Garage, Inside, Washer / Dryer
- Living Area
- 1,136
- Lot Size
- 7,372
- Neighborhood
- Campbell
- Other Rooms
- Den / Study / Office, Other
- Other Utilities
- Public Utilities
- Roof
- Composition
- Sewer
- Sewer - Public
- Unincorporated Yn
- Yes
- Zoning
- R-1-6
Mortgage Calculator
 The data relating to real estate for sale on this display comes in part from the Internet Data Exchange program of the MLSListingsTM MLS system. Real estate listings held by brokerage firms other than The Villages Realty - Rodda Realty Team are marked with the Internet Data Exchange and detailed information about them includes the names of the listing brokers and listing agents.
Based on information from MLSListings MLS as of . All data, including all measurements and calculations of area, is obtained from various sources and has not been, and will not be, verified by broker or MLS. All information should be independently reviewed and verified for accuracy. Properties may or may not be listed by the office/agent presenting the information.
Copyright 2026 MLSListings Inc. All rights reserved