1552 Peregrino WAY, San Jose, CA 95125
- $3,100,000
- 4
- BD
- 3
- BA
- 2,845
- SqFt




Listed by Valerie Mein, 408-891-1332 from Coldwell Banker Realty
(If provided) CoList: from
Sold listing courtesy of Alicia Duarte from CBR
- Sold Price
- $3,100,000
- List Price
- $3,095,000
- Closing Date
- Oct 25, 2024
- MLS#
- ML81980645
- Status
- SOLD
- Bedrooms
- 4
- Total Bathrooms
- 3
- Full Bathrooms
- 3
- Sqft. of Residence
- 2,845
- Lot Size
- 11,025
- Listing Area
- Willow Glen
- Year Built
- 1970
Property Description
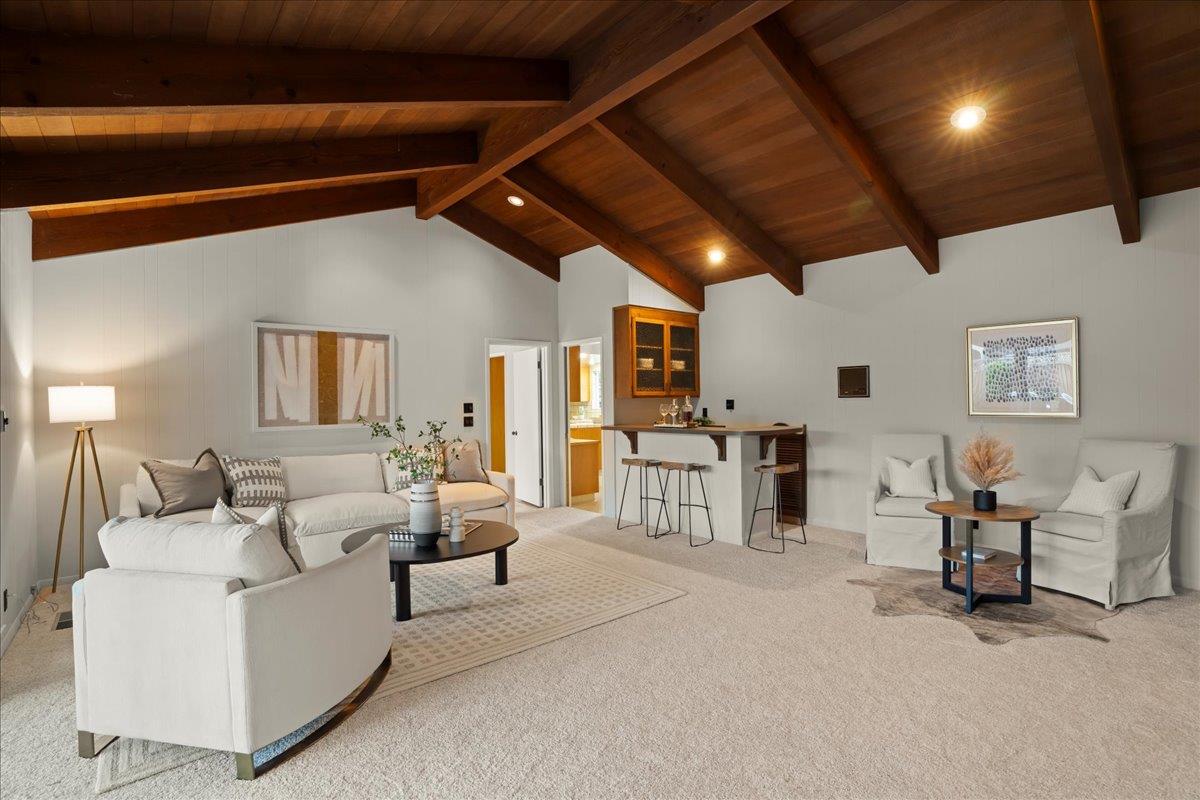
Rare Opportunity to Own an Incredible Dry Creek Area Home Located on one of Willow Glens Most Coveted and Prestigious Streets Peregrino Way Tucked Away in the Cul-de-Sac, Enjoy Block Parties & Holiday Celebrations, Sought After Single Story Floor Plan 4 Bedrooms, 3 Full Bathrooms, 2,845 sq.ft., 724 sq.ft. Attached 3-Car Garage, Sparkling Pool & Spa, Perfect for Kids to Play and to Entertain Family and Friends, Huge Lot 11,025 sq.ft., Walking Distance to Booksin Elementary, St. Christopher School and Presentation High School! Extensive Seller Upgrades in 2024 Include New Exterior and Interior Paint, New Carpet, All New Designer Light Fixtures, New Professional Landscaping in the Front Yard and Backyard, New Landscape Lighting, New Plants and Flowers and New Mulch. Formal Entry with Double Doors, Tile Flooring and New Chandelier. Formal Living Room with Gas Fireplace,Plenty of Natural Light & New Carpet.Spacious Formal Dining Room with New Chandelier,New Carpet and Picture Window.Great Room with Vaulted Exposed Beam Wood Ceiling Design, Gas Fireplace Built-In Bar Area with Sink,New Carpet.Bike Cruise to Downtown Willow Glens Lincoln Avenue, Near the Los Gatos Creek Trail, Enjoy the Willow Glen Farmers Market,Near the Zanottos Shopping Center,Walking Distance to Schools and Parks!
/u.realgeeks.media/roddarealtyteam/logo-broker.png)
Additional Information
- Acres
- 0.25
- Age
- 54
- Amenities
- High Ceiling, Open Beam Ceiling, Vaulted Ceiling, Wet Bar
- Bathroom Features
- Double Sinks, Primary - Stall Shower(s), Stall Shower, Tub
- Bedroom Description
- Primary Suite / Retreat, Walk-in Closet
- Cooling System
- Central AC
- Energy Features
- Thermostat Controller
- Family Room
- Separate Family Room
- Fireplace Description
- Family Room, Gas Starter, Living Room
- Floor Covering
- Carpet, Tile, Vinyl / Linoleum
- Foundation
- Concrete Perimeter and Slab
- Garage Parking
- Attached Garage
- Heating System
- Central Forced Air - Gas
- Laundry Facilities
- Inside, Washer / Dryer
- Living Area
- 2,845
- Lot Size
- 11,025
- Neighborhood
- Willow Glen
- Other Rooms
- Attic, Formal Entry, Great Room, Laundry Room
- Other Utilities
- Public Utilities
- Pool Description
- Pool - In Ground, Spa - In Ground
- Roof
- Wood Shakes / Shingles
- Sewer
- Sewer Connected
- Unincorporated Yn
- Yes
- Zoning
- R1-5
Mortgage Calculator
 The data relating to real estate for sale on this display comes in part from the Internet Data Exchange program of the MLSListingsTM MLS system. Real estate listings held by brokerage firms other than The Villages Realty - Rodda Realty Team are marked with the Internet Data Exchange and detailed information about them includes the names of the listing brokers and listing agents.
Based on information from MLSListings MLS as of . All data, including all measurements and calculations of area, is obtained from various sources and has not been, and will not be, verified by broker or MLS. All information should be independently reviewed and verified for accuracy. Properties may or may not be listed by the office/agent presenting the information.
Copyright 2026 MLSListings Inc. All rights reserved