3409 Mount Prieta DR, San Jose, CA 95127
- $1,310,000
- 4
- BD
- 3
- BA
- 1,679
- SqFt




Listed by Boyenga Team, 408-373-1660 from Compass
(If provided) CoList: from
Sold listing courtesy of Maria Lluvi Borja from PLATR
- Sold Price
- $1,310,000
- List Price
- $1,199,000
- Closing Date
- Oct 22, 2024
- MLS#
- ML81980452
- Status
- SOLD
- Bedrooms
- 4
- Total Bathrooms
- 3
- Full Bathrooms
- 3
- Sqft. of Residence
- 1,679
- Lot Size
- 5,227
- Listing Area
- Alum Rock
- Year Built
- 1964
Property Description
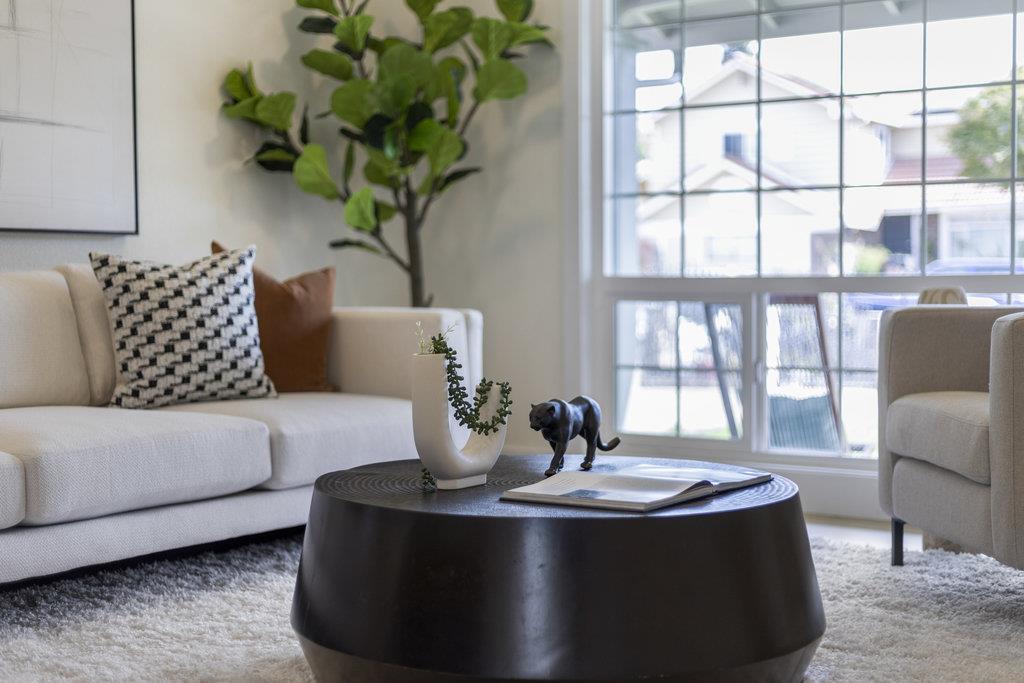
Stunningly Remodeled Two-Story Home in Desirable Mount Pleasant! This beautifully updated 4-bedroom, 3-bathroom, 1,679 square-foot residence is situated on a level lot, offering a blend of modern upgrades and comfortable living. The main level features an open-concept floor plan, where a spacious living room is bathed in natural light from an oversized window. The remodeled kitchen is a chef's dream, with white shaker cabinets, sleek quartz countertops, newer appliances, and eat-in dining area. The remodeled guest bathroom with a shaker vanity completes this level, adding to the home's stylish appeal. Upstairs, you'll find four generously sized bedrooms, including a primary bedroom with its en-suite bath. An additional hall bathroom offers convenience for family and guests alike. The low-maintenance backyard is spacious with a large concrete patio ideal for entertaining or family play, while the driveway provides ample parking. This home layout is perfect for a growing family, offering space and functionality. Located near the 95148 zip code, this home enjoys close proximity to top-rated schools, parks, the library, Penitencia Creek, and Alum Rock Park. Commuting is a breeze w/ easy access to BART, 680, 880, US-101, and close to SJ airport and the Silicon Valley Tech Corridor.
/u.realgeeks.media/roddarealtyteam/logo-broker.png)
Additional Information
- Acres
- 0.12
- Age
- 60
- Amenities
- Walk-in Closet
- Bathroom Features
- Double Sinks, Full on Ground Floor, Granite, Shower and Tub, Stall Shower, Tile, Tub, Updated Bath
- Bedroom Description
- Ground Floor Bedroom, Walk-in Closet
- Cooling System
- Central AC
- Energy Features
- Double Pane Windows, Energy Star Lighting, Thermostat Controller
- Family Room
- No Family Room
- Fence
- Fenced Back, Gate, Wood
- Floor Covering
- Laminate, Tile, Other
- Foundation
- Crawl Space
- Garage Parking
- Attached Garage, Gate / Door Opener, Off-Street Parking, On Street, Parking Area, Room for Oversized Vehicle
- Heating System
- Central Forced Air - Gas
- Laundry Facilities
- Electricity Hookup (110V), In Garage
- Living Area
- 1,679
- Lot Description
- Grade - Level
- Lot Size
- 5,227
- Neighborhood
- Alum Rock
- Other Utilities
- Public Utilities
- Roof
- Composition
- Sewer
- Sewer - Public, Sewer Connected
- Style
- Contemporary, Tract, Traditional, Other
- View
- Hills, View of Mountains, Neighborhood
- Zoning
- R1-8
Mortgage Calculator
 The data relating to real estate for sale on this display comes in part from the Internet Data Exchange program of the MLSListingsTM MLS system. Real estate listings held by brokerage firms other than The Villages Realty - Rodda Realty Team are marked with the Internet Data Exchange and detailed information about them includes the names of the listing brokers and listing agents.
Based on information from MLSListings MLS as of . All data, including all measurements and calculations of area, is obtained from various sources and has not been, and will not be, verified by broker or MLS. All information should be independently reviewed and verified for accuracy. Properties may or may not be listed by the office/agent presenting the information.
Copyright 2026 MLSListings Inc. All rights reserved