4545 Huntington LN, San Jose, CA 95136
- $1,360,000
- 3
- BD
- 3
- BA
- 1,990
- SqFt




Listed by Ashley Mateo, 650-279-7475 from Compass
(If provided) CoList: Gianna Garcia from Compass
Sold listing courtesy of Grace Garland from CBR
- Sold Price
- $1,360,000
- List Price
- $1,298,000
- Closing Date
- Oct 15, 2024
- MLS#
- ML81980421
- Status
- SOLD
- Bedrooms
- 3
- Total Bathrooms
- 3
- Full Bathrooms
- 2
- Partial Bathrooms
- 1
- Sqft. of Residence
- 1,990
- Year Built
- 2017
Property Description
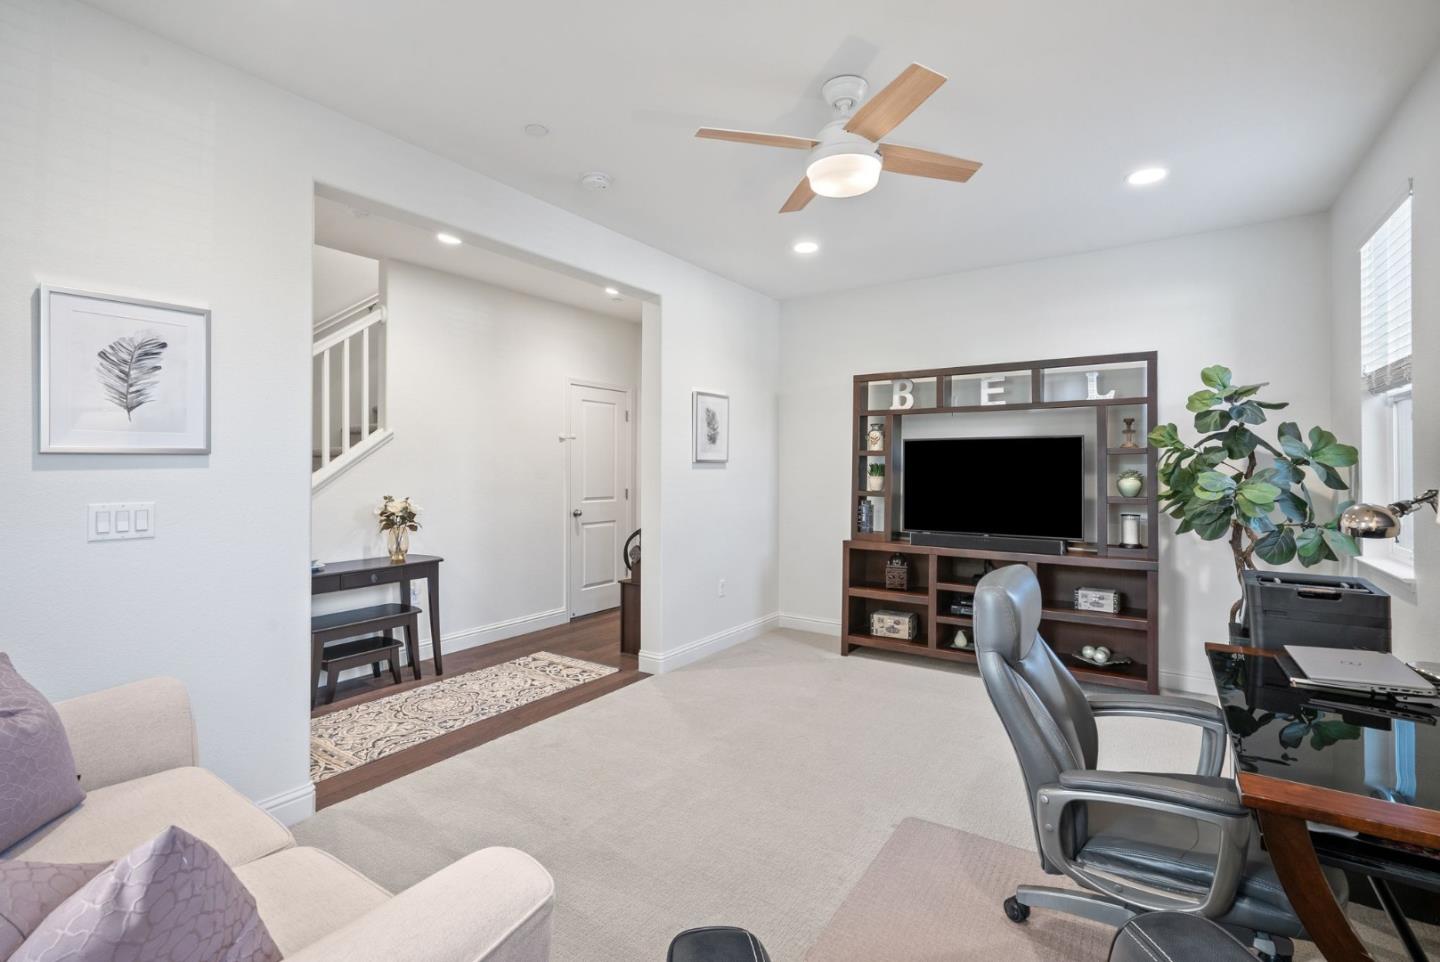
Welcome to this beautiful, light-filled corner unit townhome, boasting 3 spacious bedrooms, 2.5 baths, and an additional bonus space perfect for a secondary living area or a potential fourth bedroom. The expansive, open floor plan seamlessly blends the living, dining, and kitchen areas, creating the perfect flow for both everyday living and entertaining. The kitchen is a chefs dream, featuring sleek countertops, high-end appliances, and ample storage space. The generous island provides additional prep space and is perfect for casual meals or gathering with friends and family. Upstairs, you'll find the serene primary suite with a large walk-in closet and an ensuite bath, complete with dual vanities. The two additional bedrooms are spacious and filled with natural light, offering plenty of space for family or guests. This corner units thoughtful design includes large windows throughout, providing an abundance of natural light and lovely views. The bonus space offers flexibility to fit your lifestyle, whether you need a home office, playroom, or an extra bedroom. Located in a desirable community, with easy access to local amenities, parks, and top-rated schools, this home offers both comfort and convenience. Don't miss the opportunity to make this beautiful townhome your own!
/u.realgeeks.media/roddarealtyteam/logo-broker.png)
Additional Information
- Age
- 7
- Amenities
- Walk-in Closet, High Ceiling
- Association Fee
- $272
- Association Fee Includes
- Common Area Electricity, Common Area Gas, Exterior Painting, Insurance - Common Area, Insurance - Structure, Maintenance - Common Area, Maintenance - Exterior, Maintenance - Road, Management Fee, Roof
- Bathroom Features
- Bidet, Double Sinks, Primary - Stall Shower(s), Shower and Tub, Stall Shower, Stone, Tile, Tub, Updated Bath
- Bedroom Description
- Walk-in Closet
- Building Name
- Huntington
- Cooling System
- Central AC
- Energy Features
- Double Pane Windows, Energy Star Appliances, Energy Star HVAC, Tankless Water Heater, Thermostat Controller
- Family Room
- Kitchen / Family Room Combo
- Fence
- Fenced
- Floor Covering
- Carpet, Laminate, Tile, Wood
- Foundation
- Concrete Perimeter and Slab
- Garage Parking
- Attached Garage, Gate / Door Opener, Guest / Visitor Parking, Off-Site Parking
- Heating System
- Central Forced Air
- Laundry Facilities
- Washer / Dryer, Upper Floor, Inside
- Living Area
- 1,990
- Neighborhood
- Blossom Valley
- Other Rooms
- Office Area, Den / Study / Office, Attic
- Other Utilities
- Public Utilities
- Roof
- Tile
- Sewer
- Sewer - Public, Sewer Connected
- Unincorporated Yn
- Yes
- View
- View of Mountains, Neighborhood
- Year Built
- 2017
- Zoning
- A-PD
Mortgage Calculator
 The data relating to real estate for sale on this display comes in part from the Internet Data Exchange program of the MLSListingsTM MLS system. Real estate listings held by brokerage firms other than The Villages Realty - Rodda Realty Team are marked with the Internet Data Exchange and detailed information about them includes the names of the listing brokers and listing agents.
Based on information from MLSListings MLS as of . All data, including all measurements and calculations of area, is obtained from various sources and has not been, and will not be, verified by broker or MLS. All information should be independently reviewed and verified for accuracy. Properties may or may not be listed by the office/agent presenting the information.
Copyright 2026 MLSListings Inc. All rights reserved