2947 Varden AVE, San Jose, CA 95124
- $2,900,000
- 4
- BD
- 3
- BA
- 2,069
- SqFt






Listed by Andy Tse, 408-807-8808 from Intero Real Estate Services
(If provided) CoList: Erfan Modir from Intero Real Estate Services
Sold listing courtesy of Irene Hsu from GNVR
- Sold Price
- $2,900,000
- List Price
- $2,599,000
- Closing Date
- Oct 10, 2024
- MLS#
- ML81980310
- Status
- SOLD
- Bedrooms
- 4
- Total Bathrooms
- 3
- Full Bathrooms
- 3
- Sqft. of Residence
- 2,069
- Lot Size
- 7,841
- Listing Area
- Willow Glen
- Year Built
- 1957
Property Description
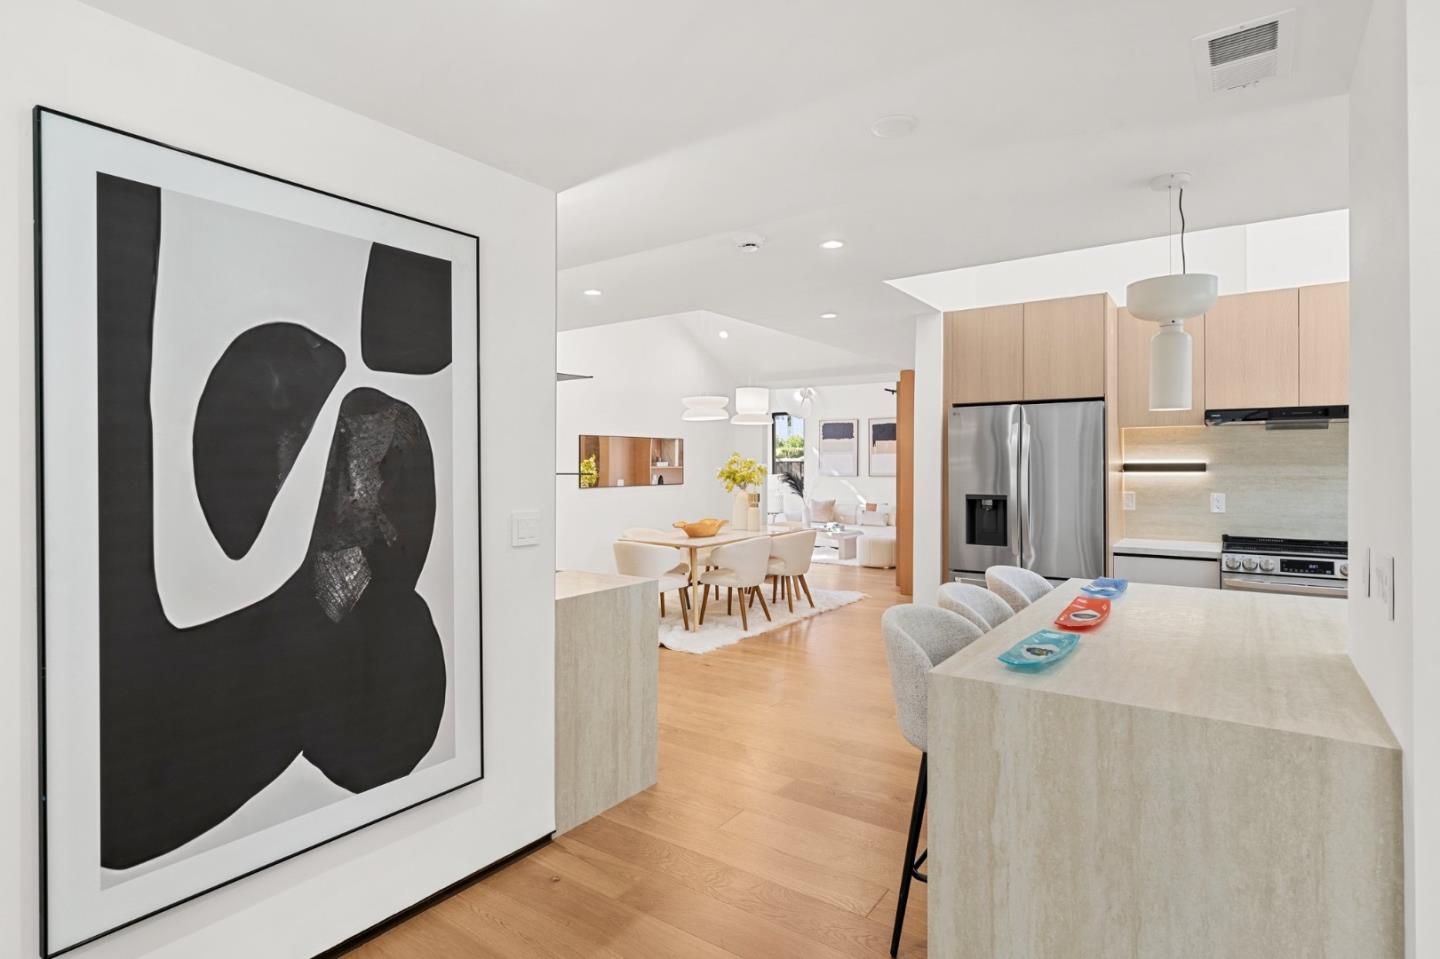
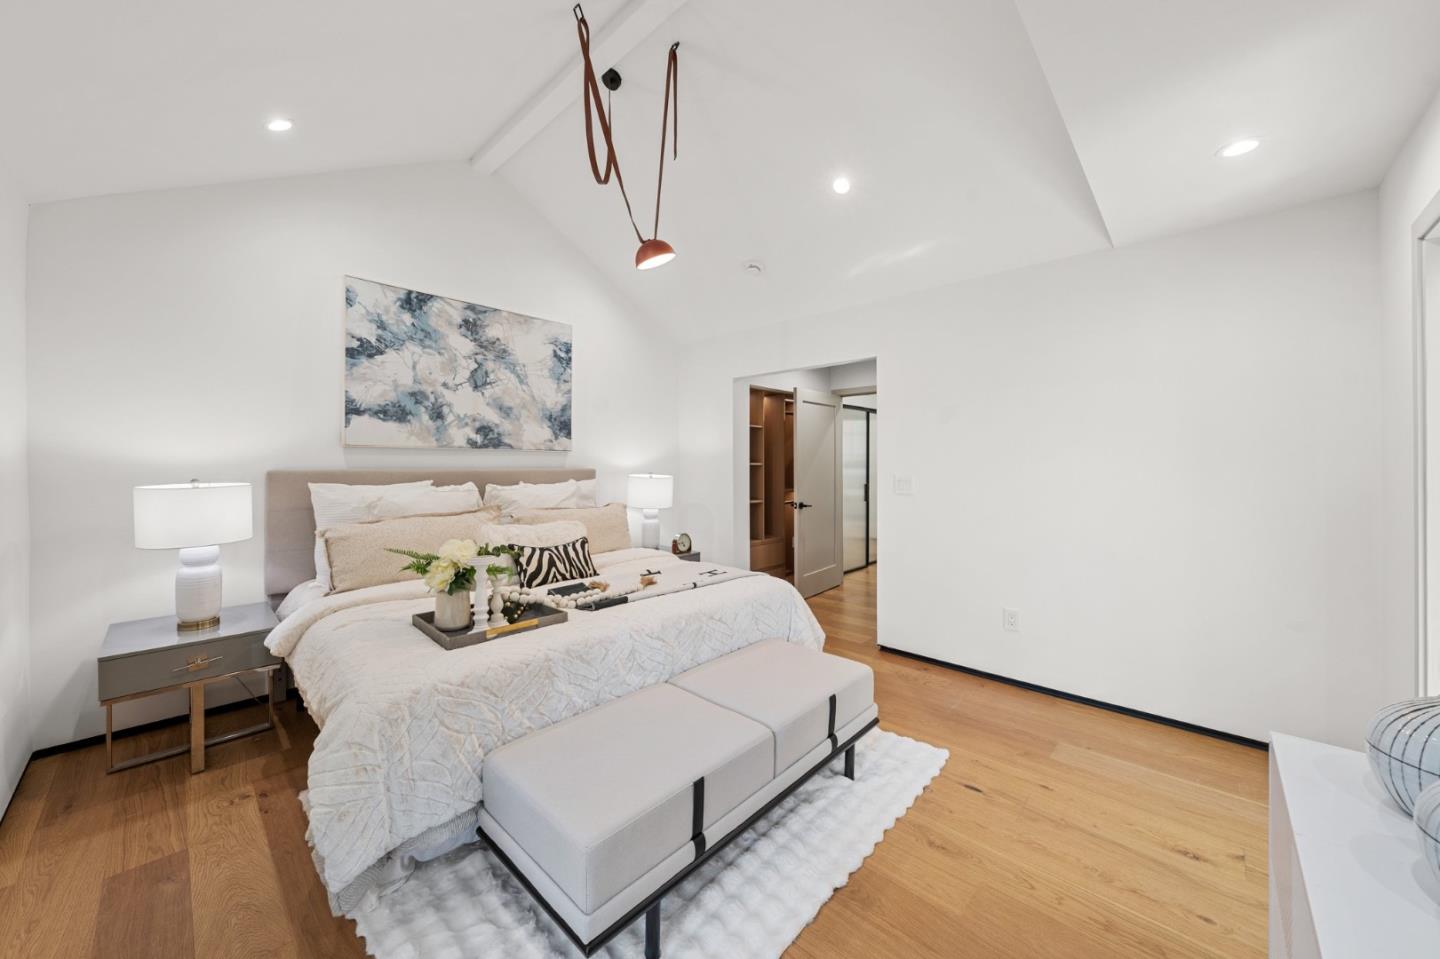
Welcome to 2947 Varden Ave! This stunning, newly remodeled single-story home in the heart of Cambrian offers 4 bedrooms, 3 full baths, and 2,069 sqft of modern living space. Situated on a spacious 7,841 sqft corner lot. The home features 11-foot ceilings and skylights that bathe the space in natural light, highlighting warm wood tones, sleek white accents, and natural stone textures throughout. This home includes a gorgeous primary suite with resort style bathroom amenities, as well as a Jr. en-suite with direct access to the beautifully landscaped backyard. Enjoy the convenience of a built-in breakfast nook, a wet bar with a Kraus sink and faucet, and a 15 wine cooler. The living area centers around a cozy electric fireplace, with new LG stainless steel appliances, porcelain countertops, and engineered hardwood flooring. Additional highlights include built-in bookshelves, new double-pane windows, copper piping, central heat and AC and plenty of access to indoor/ outdoor entertaining. Located within walking distance of award-winning schools, Fammatre Elementary and Price Middle, and a short drive to Branham High School, this home offers easy access to Highways 17 and 85, and commuting freeways, with Downtown Los Gatos and Campbell less than 12 minutes away.
/u.realgeeks.media/roddarealtyteam/logo-broker.png)
Additional Information
- Acres
- 0.18
- Age
- 67
- Bathroom Features
- Double Sinks
- Bedroom Description
- Primary Suite / Retreate - 2+, Walk-in Closet
- Cooling System
- Central AC
- Family Room
- Separate Family Room
- Fireplace Description
- Other
- Floor Covering
- Hardwood
- Foundation
- Concrete Perimeter
- Garage Parking
- Attached Garage
- Heating System
- Central Forced Air
- Laundry Facilities
- Inside
- Living Area
- 2,069
- Lot Size
- 7,841
- Neighborhood
- Willow Glen
- Other Utilities
- Public Utilities
- Roof
- Composition
- Sewer
- Sewer - Public
- Unincorporated Yn
- Yes
- Zoning
- R1-8
Mortgage Calculator
 The data relating to real estate for sale on this display comes in part from the Internet Data Exchange program of the MLSListingsTM MLS system. Real estate listings held by brokerage firms other than The Villages Realty - Rodda Realty Team are marked with the Internet Data Exchange and detailed information about them includes the names of the listing brokers and listing agents.
Based on information from MLSListings MLS as of . All data, including all measurements and calculations of area, is obtained from various sources and has not been, and will not be, verified by broker or MLS. All information should be independently reviewed and verified for accuracy. Properties may or may not be listed by the office/agent presenting the information.
Copyright 2026 MLSListings Inc. All rights reserved