2864 Rustic DR, San Jose, CA 95124
- $2,080,000
- 3
- BD
- 2
- BA
- 1,800
- SqFt




Listed by Jason Shi, 408-916-6313 from Morgan Real Estate
(If provided) CoList: from
Sold listing courtesy of Sharon Shao from SHRD
- Sold Price
- $2,080,000
- List Price
- $2,120,000
- Closing Date
- Nov 25, 2024
- MLS#
- ML81980300
- Status
- SOLD
- Bedrooms
- 3
- Total Bathrooms
- 2
- Full Bathrooms
- 2
- Sqft. of Residence
- 1,800
- Lot Size
- 6,970
- Listing Area
- Willow Glen
- Year Built
- 1958
Property Description
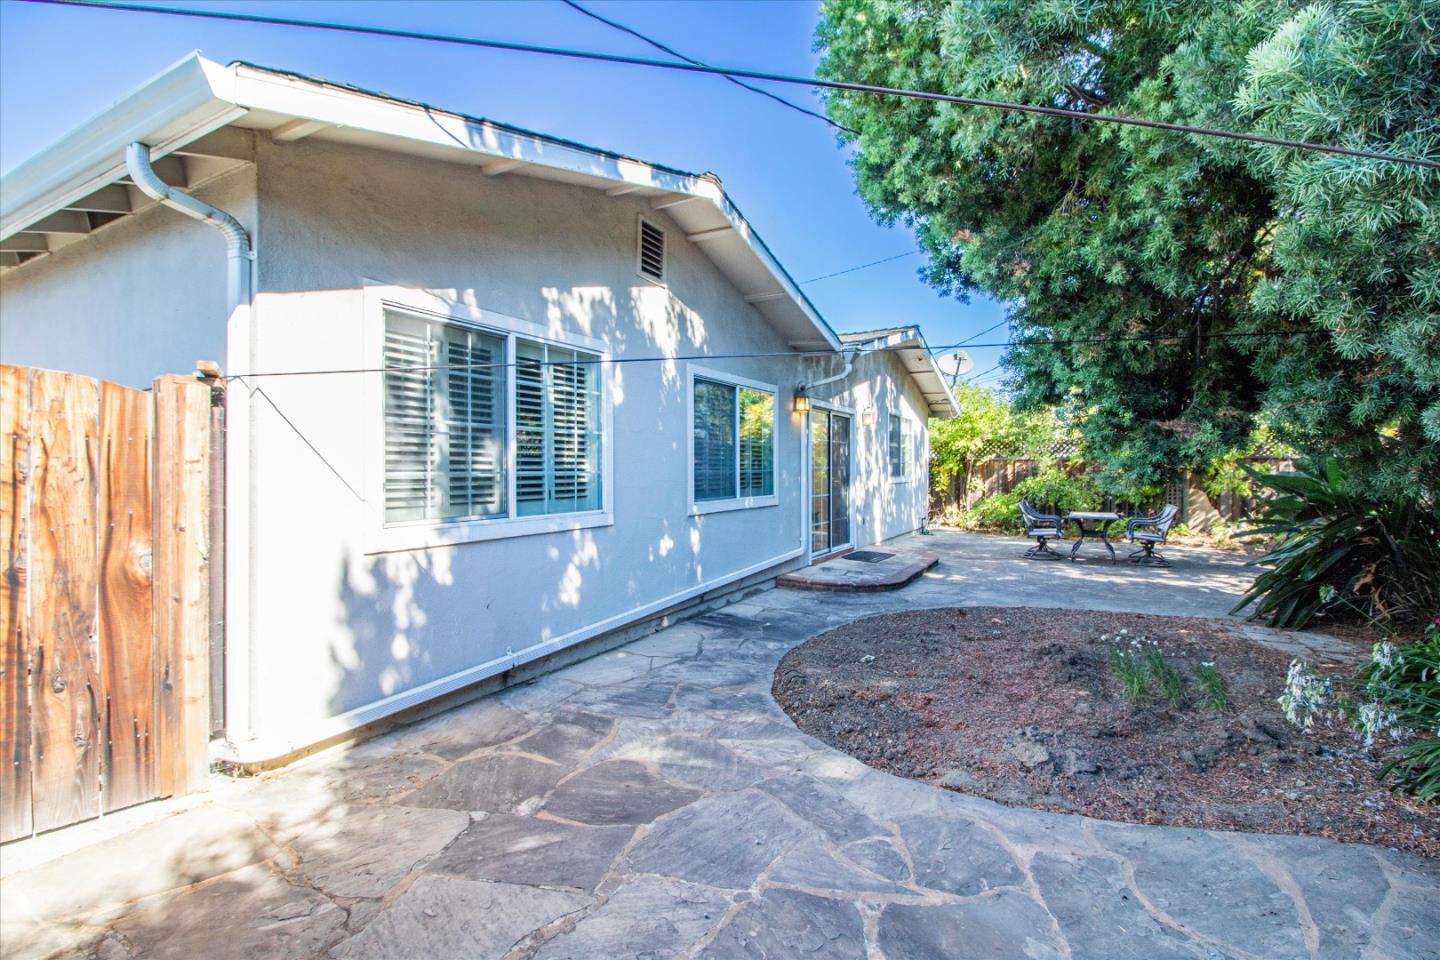
Fabulous opportunity to own a charming & move-in ready home nested in the highly desirable neighborhood in Cambrian with top-rated schools. This one story Ranch style single family house features a warm & inviting interior with lots of expansive spaces. Expansive open living room and family room with custom media center. Granite kitchen with gorgeous custom cabinets and stainless appliances. Hardwood floors, designer paint, furniture quality cabinetry throughout. Permitted sunroom with lots of natural light. Bonus office with fantastic built-in desks and bookshelf. Beautiful front yard and backyard with slate front porch entry, lots of fruit trees, and spacious retreat area. With convenient access to freeways, dining, shopping, schools, parks, downtown Willow Glen, Campbell and Los Gatos as well. Top Schools with great Test Scores ratings: Fammatre Elementary (9/10), Price Charter Middle (9/10) and Branham High (10/10). A must see home!
/u.realgeeks.media/roddarealtyteam/logo-broker.png)
Additional Information
- Acres
- 0.16
- Age
- 66
- Cooling System
- Central AC
- Family Room
- Separate Family Room
- Floor Covering
- Hardwood
- Foundation
- Concrete Perimeter
- Garage Parking
- Attached Garage, On Street
- Heating System
- Central Forced Air - Gas
- Living Area
- 1,800
- Lot Size
- 6,970
- Neighborhood
- Willow Glen
- Other Rooms
- Bonus / Hobby Room, Solarium
- Other Utilities
- Individual Electric Meters, Individual Gas Meters
- Roof
- Composition
- Sewer
- Sewer - Public
- Unincorporated Yn
- Yes
- Zoning
- R1-8
Mortgage Calculator
 The data relating to real estate for sale on this display comes in part from the Internet Data Exchange program of the MLSListingsTM MLS system. Real estate listings held by brokerage firms other than The Villages Realty - Rodda Realty Team are marked with the Internet Data Exchange and detailed information about them includes the names of the listing brokers and listing agents.
Based on information from MLSListings MLS as of . All data, including all measurements and calculations of area, is obtained from various sources and has not been, and will not be, verified by broker or MLS. All information should be independently reviewed and verified for accuracy. Properties may or may not be listed by the office/agent presenting the information.
Copyright 2026 MLSListings Inc. All rights reserved