834 Jansen AVE, San Jose, CA 95125
- $2,970,000
- 4
- BD
- 3
- BA
- 2,818
- SqFt




Listed by Benjamin Barbic, 408-202-3219 from Barbic Real Estate Group
(If provided) CoList: Peter Vaughan from Barbic Real Estate Group
Sold listing courtesy of Jamie Pfister from RWMLS
- Sold Price
- $2,970,000
- List Price
- $2,849,000
- Closing Date
- Oct 18, 2024
- MLS#
- ML81980267
- Status
- SOLD
- Bedrooms
- 4
- Total Bathrooms
- 3
- Full Bathrooms
- 3
- Sqft. of Residence
- 2,818
- Lot Size
- 5,663
- Listing Area
- Willow Glen
- Year Built
- 2005
Property Description
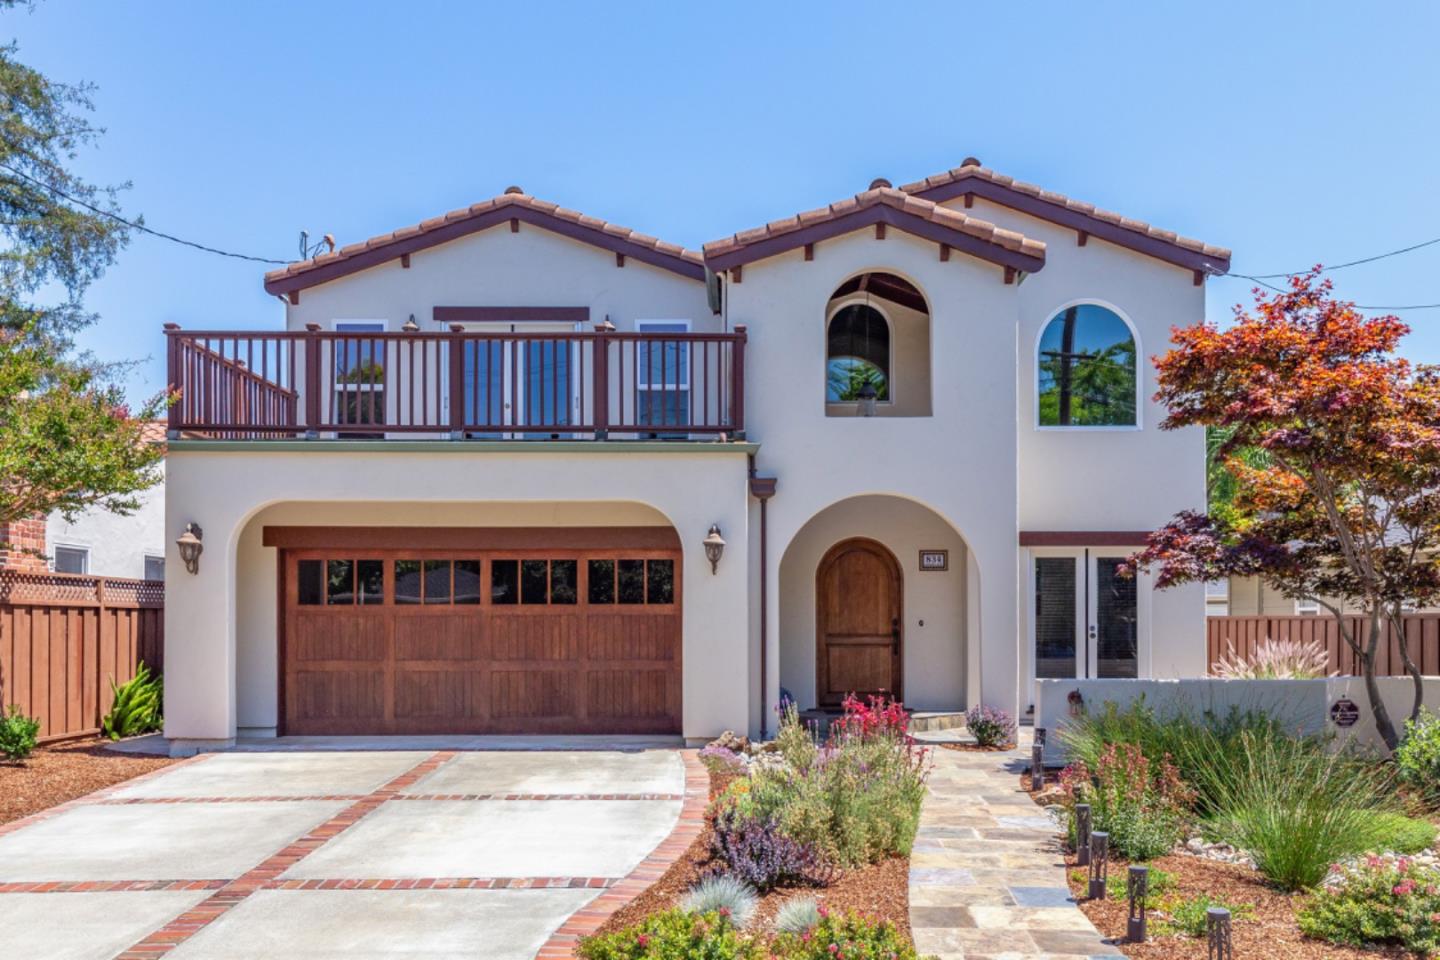
Welcome to this spectacular Mediterranean-style home, built in 2006, in the heart of Willow Glen. This meticulously maintained property features 4 bedrooms and 3 bathrooms, including a convenient guest bedroom and full bath on the main level. The luxurious primary suite boasts a walk-in closet, a stunning bath with a jetted tub, and French doors leading to a spacious balcony. The finished basement includes a wine cellar and ample storage. Front and back yards are professionally landscaped, featuring a spa, a charming gazebo with a fire pit, and a fountain. Recently upgraded heavy-duty HVAC systems on each floor. The living room impresses with soaring cathedral ceilings and beautiful hardwood floors throughout. Smart home features include custom window finishings, a hard-wired security system, and connectivity for the thermostat, lights, and exterior landscaping. Also, there is a large laundry room with extensive storage and a sink. The attached 2-car garage offers built-in storage. Conveniently located just 0.5 miles from Downtown Willow Glen, 0.4 miles from River Glen Park, and 0.2 miles from Willow Glen Village Shopping Center. Don't miss this opportunity to be in the heart of Willow Glen!
/u.realgeeks.media/roddarealtyteam/logo-broker.png)
Additional Information
- Acres
- 0.13
- Age
- 19
- Amenities
- Walk-in Closet, Vaulted Ceiling, High Ceiling
- Bathroom Features
- Stone, Full on Ground Floor, Oversized Tub, Showers over Tubs - 2+, Primary - Oversized Tub, Primary - Stall Shower(s), Primary - Tub with Jets
- Bedroom Description
- Walk-in Closet, Ground Floor Bedroom
- Cooling System
- Central AC, Multi-Zone, Ceiling Fan
- Energy Features
- Low Flow Toilet, Other, Ceiling Insulation, Thermostat Controller, Smart Home System, Double Pane Windows
- Family Room
- Separate Family Room
- Fence
- Wood
- Floor Covering
- Slate, Tile, Carpet, Hardwood
- Foundation
- Concrete Perimeter, Crawl Space
- Garage Parking
- Attached Garage, Electric Car Hookup, Gate / Door Opener
- Heating System
- Heating - 2+ Zones, Central Forced Air - Gas
- Laundry Facilities
- Gas Hookup, Other, Electricity Hookup (220V), Washer / Dryer, Tub / Sink, Upper Floor, Inside
- Living Area
- 2,818
- Lot Description
- Grade - Level
- Lot Size
- 5,663
- Neighborhood
- Willow Glen
- Other Rooms
- Wine Cellar / Storage, Laundry Room, Basement - Finished
- Other Utilities
- Public Utilities
- Pool Description
- Spa / Hot Tub
- Roof
- Tile, Clay
- Sewer
- Sewer - Public
- Style
- Mediterranean
- View
- View of Mountains, Neighborhood
- Zoning
- R1-8
Mortgage Calculator
 The data relating to real estate for sale on this display comes in part from the Internet Data Exchange program of the MLSListingsTM MLS system. Real estate listings held by brokerage firms other than The Villages Realty - Rodda Realty Team are marked with the Internet Data Exchange and detailed information about them includes the names of the listing brokers and listing agents.
Based on information from MLSListings MLS as of . All data, including all measurements and calculations of area, is obtained from various sources and has not been, and will not be, verified by broker or MLS. All information should be independently reviewed and verified for accuracy. Properties may or may not be listed by the office/agent presenting the information.
Copyright 2026 MLSListings Inc. All rights reserved