1167 Settle AVE, San Jose, CA 95125
- $2,205,000
- 4
- BD
- 2
- BA
- 1,933
- SqFt






Listed by Joseph Rondone, 408-666-6365 from Maremonte Realty Inc
(If provided) CoList: from
Sold listing courtesy of Jennifer Paulson from 01SDA
- Sold Price
- $2,205,000
- List Price
- $2,150,000
- Closing Date
- Oct 17, 2024
- MLS#
- ML81980080
- Status
- SOLD
- Bedrooms
- 4
- Total Bathrooms
- 2
- Full Bathrooms
- 2
- Sqft. of Residence
- 1,933
- Lot Size
- 9,583
- Listing Area
- Willow Glen
- Year Built
- 1893
Property Description
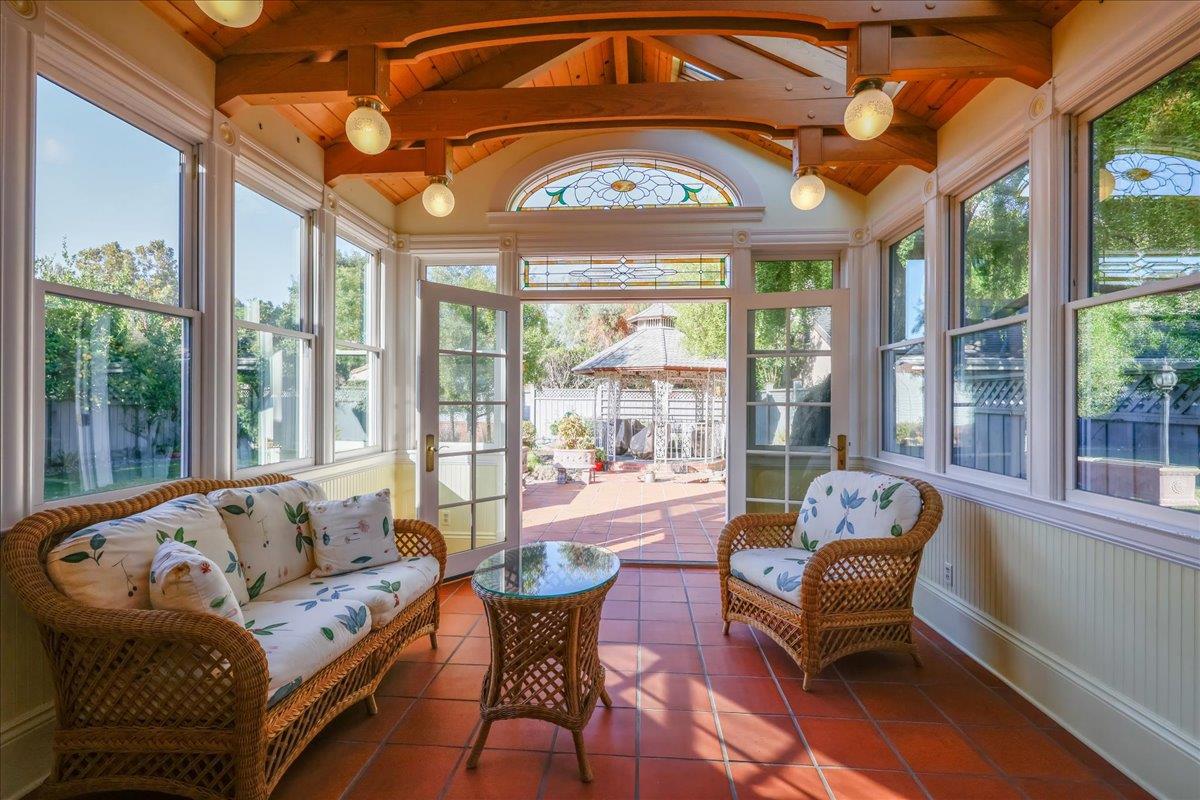
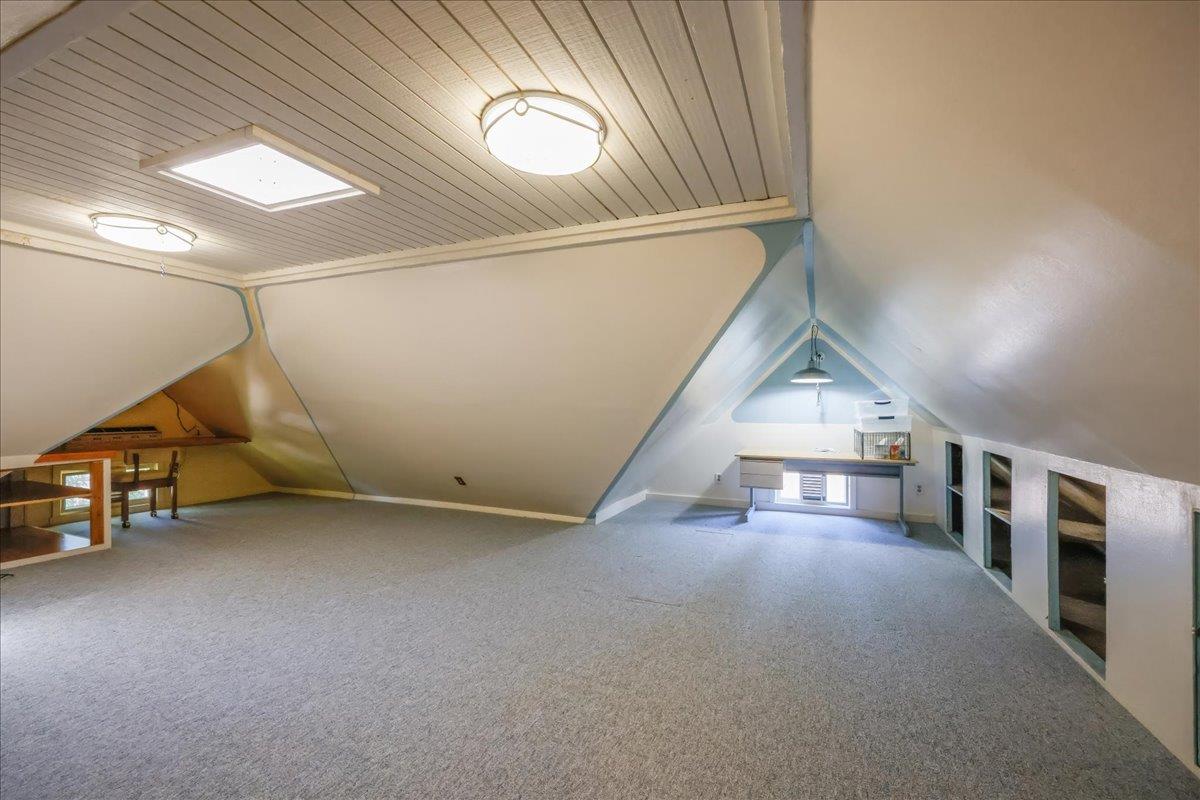
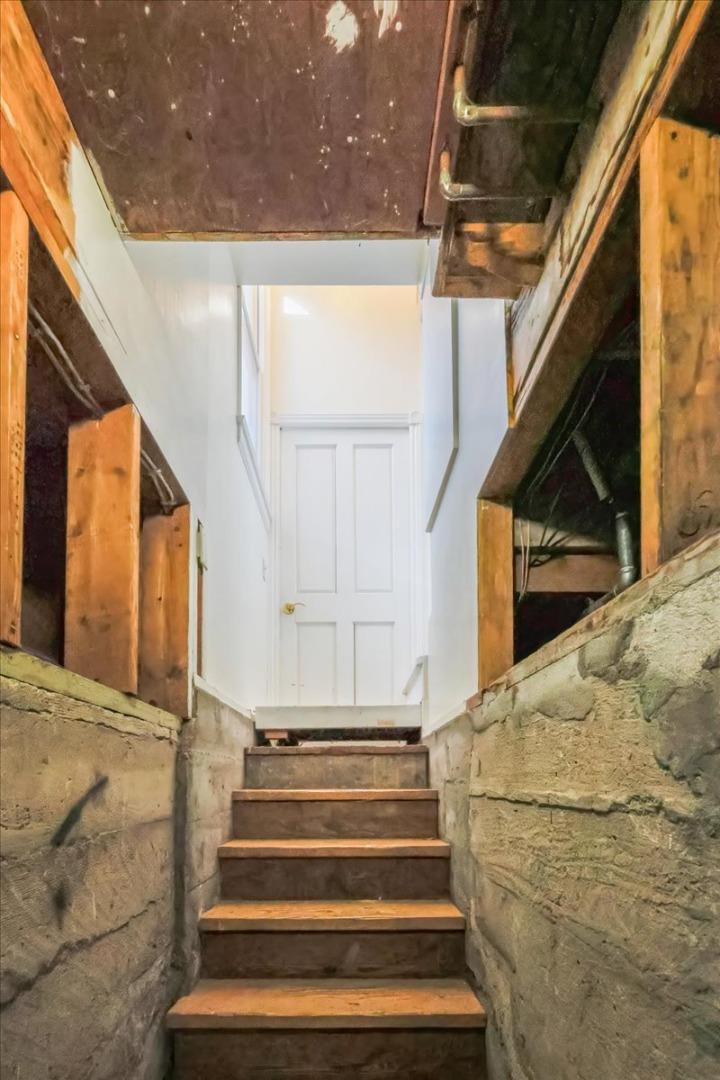
Once in a lifetime opportunity to purchase this beautifully restored 1893 Victorian, a very short walk from downtown Willow Glen. This home previously featured in "Our town Willow Glen" was restored to period preserving the charm of the early 20th century. Sitting on a huge 9583 sq ft lot, this 1933 square foot 4 bed and 2 full bath home has an additional 200 sq ft permitted sunroom, 500 sq ft basement, and 600 sq ft attic that are not added onto the official record The layout boasts a huge kitchen, connecting living, family, and dining room custom, office, custom wine storage, and more. If the stained glass of the victorian era does not leave you enchanted the soaring ceilings will. Bedrooms have ample size and natural light. There is an oversized driveway that leads to the 2 car garage with original pass through carriage house design with a custom engineered staircase that leads to ample storage above. The rear yard is an absolute oasis, with green grass, multiple seating areas / patios, a pond/waterfall, green house and additional storage shed as well, along with more than enough room to add an ADU. This house was meticulously maintained and cared for by its owners and now ready for new owners to start making memories in.
/u.realgeeks.media/roddarealtyteam/logo-broker.png)
Additional Information
- Acres
- 0.22
- Age
- 131
- Amenities
- Bay Window, High Ceiling, Skylight, Walk-in Closet
- Bathroom Features
- Full on Ground Floor, Showers over Tubs - 2+, Stone
- Cooling System
- Window / Wall Unit, Other
- Family Room
- Separate Family Room
- Fence
- Complete Perimeter, Gate, Wood
- Fireplace Description
- Gas Starter, Other
- Floor Covering
- Carpet, Hardwood, Tile, Vinyl / Linoleum
- Foundation
- Concrete Perimeter, Pillars / Posts / Piers, Post and Beam, Raised
- Garage Parking
- Detached Garage, Drive Through, Gate / Door Opener, Uncovered Parking
- Heating System
- Central Forced Air - Gas
- Laundry Facilities
- Electricity Hookup (220V), Inside, Washer / Dryer
- Living Area
- 1,933
- Lot Size
- 9,583
- Neighborhood
- Willow Glen
- Other Utilities
- Individual Electric Meters, Individual Gas Meters, Natural Gas, Public Utilities
- Roof
- Composition
- Sewer
- Sewer - Public
- Style
- Victorian
- View
- Neighborhood
- Zoning
- R1-8
Mortgage Calculator
 The data relating to real estate for sale on this display comes in part from the Internet Data Exchange program of the MLSListingsTM MLS system. Real estate listings held by brokerage firms other than The Villages Realty - Rodda Realty Team are marked with the Internet Data Exchange and detailed information about them includes the names of the listing brokers and listing agents.
Based on information from MLSListings MLS as of . All data, including all measurements and calculations of area, is obtained from various sources and has not been, and will not be, verified by broker or MLS. All information should be independently reviewed and verified for accuracy. Properties may or may not be listed by the office/agent presenting the information.
Copyright 2026 MLSListings Inc. All rights reserved