1335 Elam AVE, Campbell, CA 95008
- $2,320,000
- 4
- BD
- 3
- BA
- 1,967
- SqFt






Listed by Coco Tan, 408-256-2728 from Keller Williams Realty-Silicon Valley
(If provided) CoList: from
Sold listing courtesy of Jessica Yang from GRA
- Sold Price
- $2,320,000
- List Price
- $2,350,000
- Closing Date
- Oct 29, 2024
- MLS#
- ML81980034
- Status
- SOLD
- Bedrooms
- 4
- Total Bathrooms
- 3
- Full Bathrooms
- 2
- Partial Bathrooms
- 1
- Sqft. of Residence
- 1,967
- Lot Size
- 4,711
- Listing Area
- Campbell
- Year Built
- 2003
Property Description
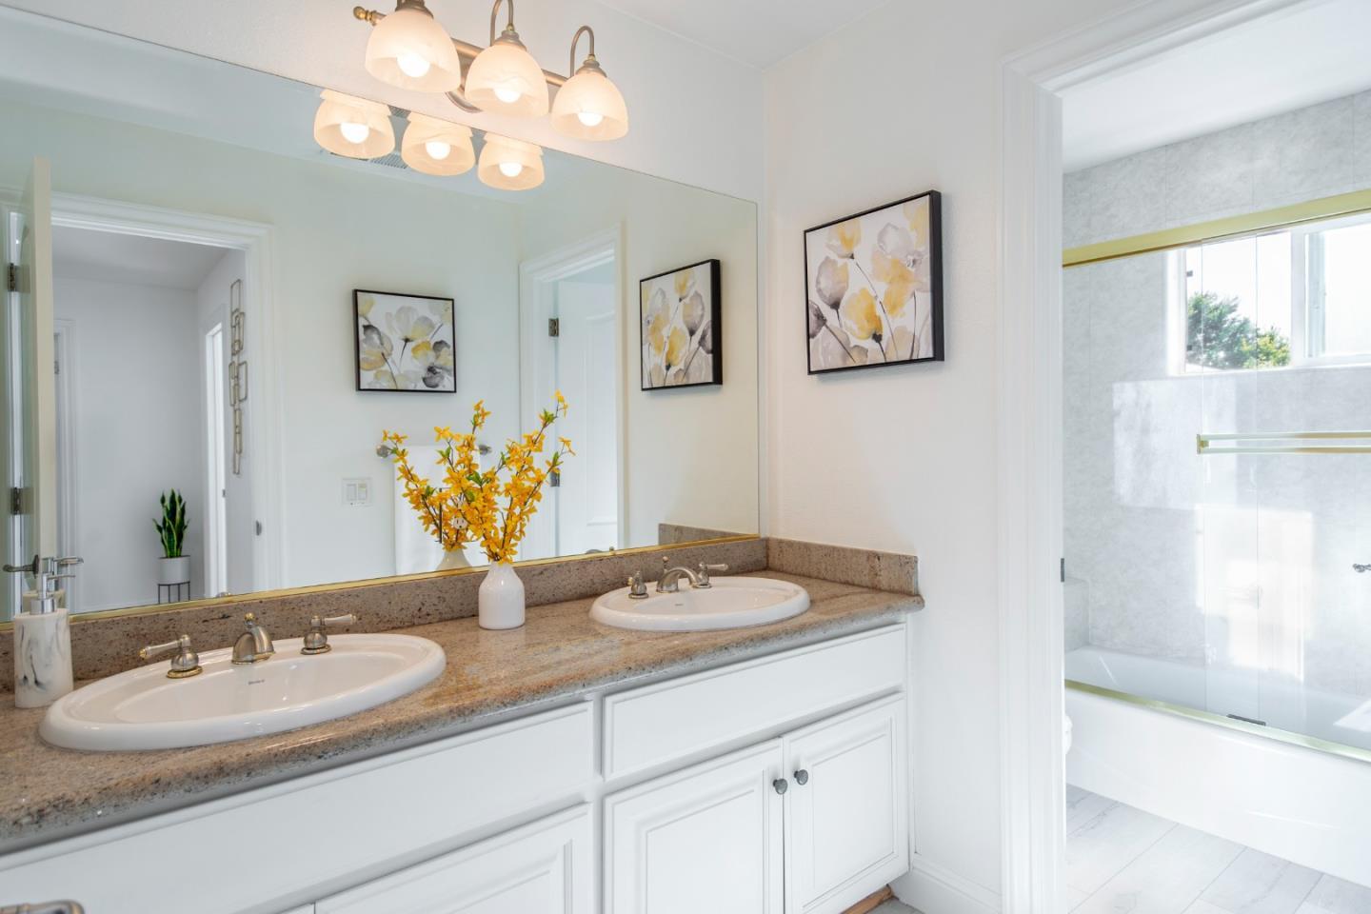
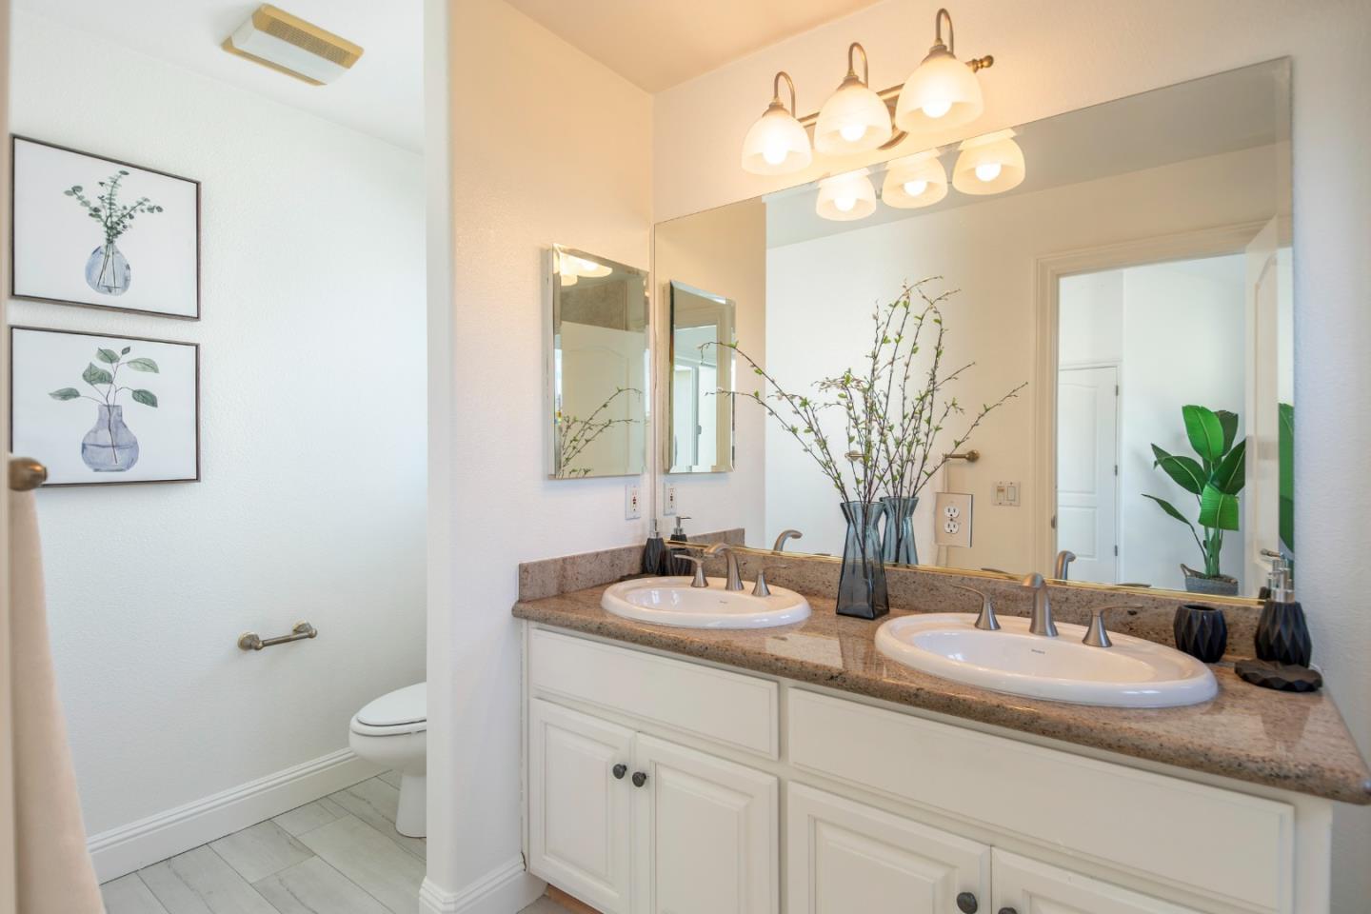
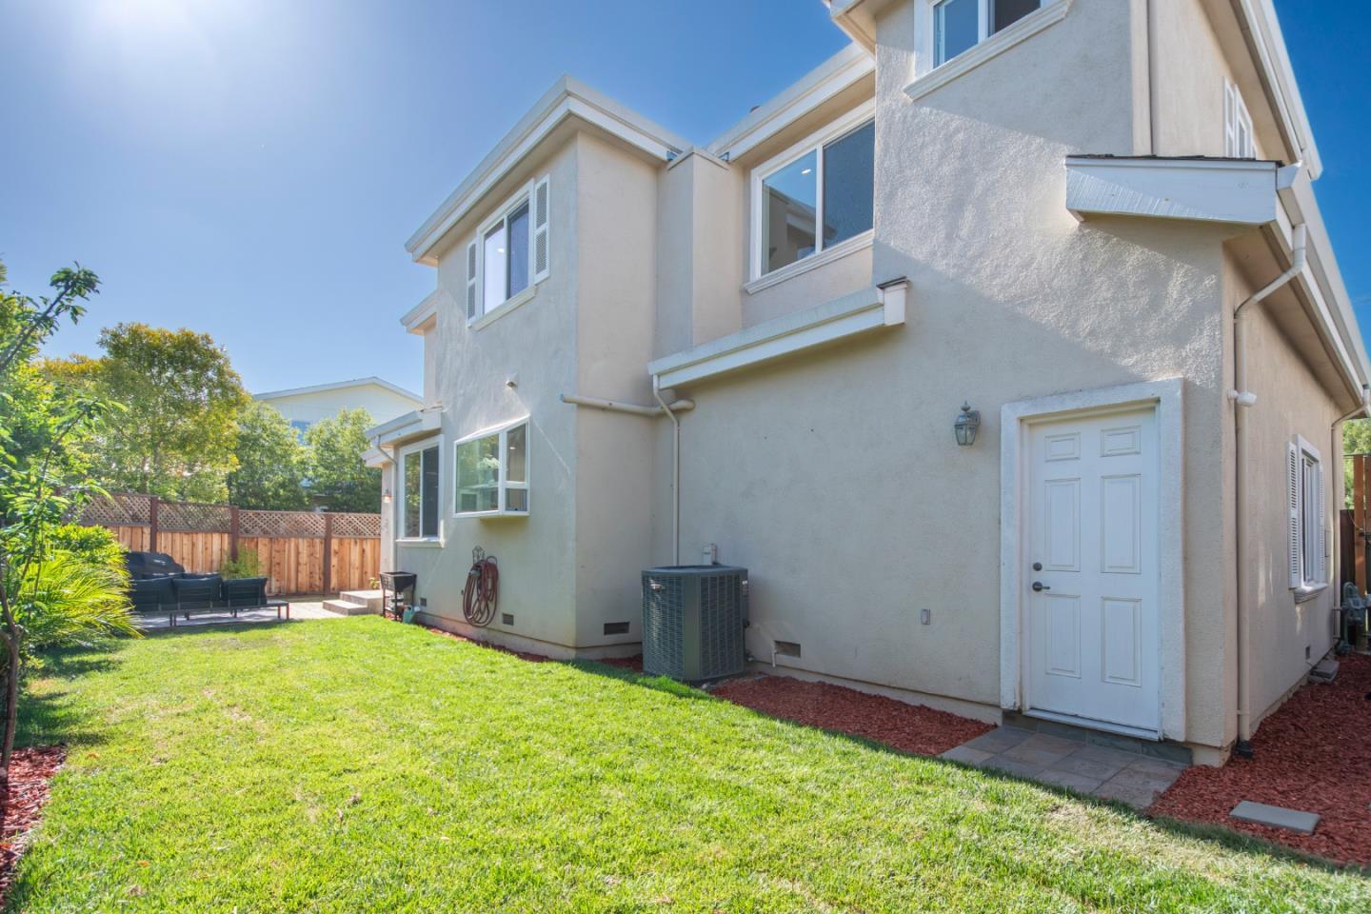
Welcome to this charming SFR with panoramic mountain views in southwestern Campbell. With high ceilings, the rare gem is the epitome of convenience and modern comfort. The charming archway leads to the living room adorned with a gas-burning fireplace and large windows that bathe the space in natural light. On the other side, a delightful dining area awaits. Gourmet kitchen is equipped with granite countertop, a convenient island and high end stainless steel appliances, such as Bosch dishwasher, GE refrigerator, whirlpool microwave and oven. Adjacent to kitchen, another inviting area features a cozy fireplace. Upstairs, the master suite boasts high vaulted ceilings, walk-in closet and double-sink vanity. Convenient upstairs laundry room completes with a sink, cabinets, Kenmore Washer and dryer. It also features smart recessed lighting throughout, brand new hardwood floor, nest thermostat, EV charger and tankless water heater. Outside, your own private oasis in yard is ideal for al fresco dining and family gatherings. Multiple fruit trees in backyard, like orange, apple, plum, cherry and pomegranate trees. Easy access to routes 85,17 and 280. Only 2 miles to Netflix. Close to private schools, e.g. Harker and assigned to award winning public schools like Forest Hill Elementary!
/u.realgeeks.media/roddarealtyteam/logo-broker.png)
Additional Information
- Acres
- 0.11
- Age
- 21
- Bathroom Features
- Double Sinks, Half on Ground Floor, Showers over Tubs - 2+
- Cooling System
- Central AC
- Family Room
- Kitchen / Family Room Combo
- Fireplace Description
- Gas Burning, Wood Burning
- Foundation
- Concrete Slab
- Garage Parking
- Attached Garage
- Heating System
- Central Forced Air - Gas
- Laundry Facilities
- Dryer, Washer
- Living Area
- 1,967
- Lot Size
- 4,711
- Neighborhood
- Campbell
- Other Rooms
- Laundry Room
- Other Utilities
- Public Utilities
- Roof
- Composition
- Sewer
- Sewer - Public
- Unincorporated Yn
- Yes
- Zoning
- R18
Mortgage Calculator
 The data relating to real estate for sale on this display comes in part from the Internet Data Exchange program of the MLSListingsTM MLS system. Real estate listings held by brokerage firms other than The Villages Realty - Rodda Realty Team are marked with the Internet Data Exchange and detailed information about them includes the names of the listing brokers and listing agents.
Based on information from MLSListings MLS as of . All data, including all measurements and calculations of area, is obtained from various sources and has not been, and will not be, verified by broker or MLS. All information should be independently reviewed and verified for accuracy. Properties may or may not be listed by the office/agent presenting the information.
Copyright 2026 MLSListings Inc. All rights reserved