3060 Brunetti WAY, San Jose, CA 95125
- $1,270,000
- 3
- BD
- 3
- BA
- 1,712
- SqFt




Listed by Kaiyu Ren, 408-394-4174 from Compass
(If provided) CoList: from
Sold listing courtesy of Grace Hanamoto from NTERO
- Sold Price
- $1,270,000
- List Price
- $1,250,000
- Closing Date
- Nov 18, 2024
- MLS#
- ML81979898
- Status
- SOLD
- Bedrooms
- 3
- Total Bathrooms
- 3
- Full Bathrooms
- 2
- Partial Bathrooms
- 1
- Sqft. of Residence
- 1,712
- Year Built
- 1999
Property Description
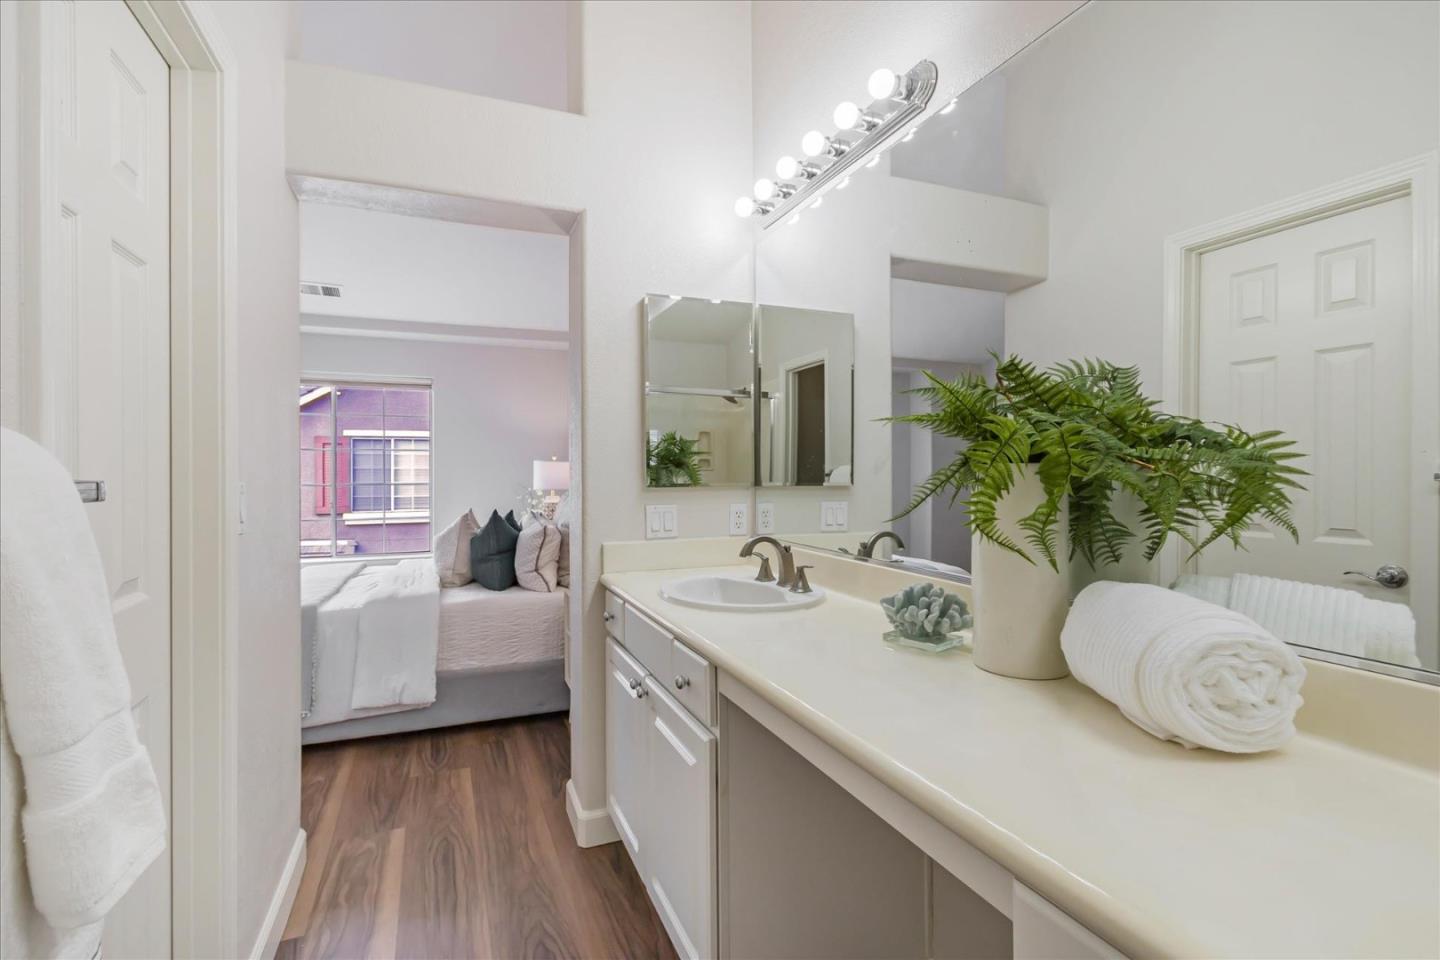
Welcome to this fantastic end unit home in the highly sought-after Willows Community. This bright and airy home features soaring ceilings in the living room, creating a dramatic and open atmosphere. Living room includes a cozy fireplace, while a separate spacious dining area offers a perfect setting for meals and gatherings. Modern kitchen is a highlight, with ample cabinet space, eat-in island, seamlessly connects to family room, ideal for both daily living and entertaining. Three generously sized bedrooms, including a luxurious master suite with vaulted ceilings, a walk-in closet, and a dual-sink vanity. Recently refreshed with new paint and flooring throughout. 2nd bedroom features built-in bookshelves, making it a perfect space for a home office or library. Step outside to enjoy the large private patio, perfect for relaxing or hosting gatherings. The finished 2 car garage provides ample storage and convenience. Located within walking distance to Rubino Park, which features a playground, BBQ area, and basketball courts, this home is also conveniently close to Almaden Expressway, Hwy 85/87, Downtown Willow Glen, and shopping. Don't miss the chance to make this charming property your own!
/u.realgeeks.media/roddarealtyteam/logo-broker.png)
Additional Information
- Age
- 25
- Association Fee
- $472
- Association Fee Includes
- Common Area Electricity, Common Area Gas, Insurance - Common Area
- Cooling System
- Central AC
- Family Room
- Kitchen / Family Room Combo
- Fireplace Description
- Living Room
- Foundation
- Concrete Perimeter and Slab
- Garage Parking
- Attached Garage
- Heating System
- Central Forced Air
- Living Area
- 1,712
- Neighborhood
- Blossom Valley
- Other Utilities
- Individual Electric Meters, Individual Gas Meters
- Roof
- Other
- Sewer
- Sewer - Public
- Unincorporated Yn
- Yes
- Year Built
- 1999
- Zoning
- R1
Mortgage Calculator
 The data relating to real estate for sale on this display comes in part from the Internet Data Exchange program of the MLSListingsTM MLS system. Real estate listings held by brokerage firms other than The Villages Realty - Rodda Realty Team are marked with the Internet Data Exchange and detailed information about them includes the names of the listing brokers and listing agents.
Based on information from MLSListings MLS as of . All data, including all measurements and calculations of area, is obtained from various sources and has not been, and will not be, verified by broker or MLS. All information should be independently reviewed and verified for accuracy. Properties may or may not be listed by the office/agent presenting the information.
Copyright 2026 MLSListings Inc. All rights reserved