6029 Shawcroft DR, San Jose, CA 95123
- $1,360,000
- 4
- BD
- 2
- BA
- 1,495
- SqFt




Listed by Anne Marie Reyes, 408-568-2172 from Intero Real Estate Services
(If provided) CoList: from
Sold listing courtesy of Gary Palacios from COMPS
- Sold Price
- $1,360,000
- List Price
- $1,400,000
- Closing Date
- Jan 09, 2025
- MLS#
- ML81979850
- Status
- SOLD
- Bedrooms
- 4
- Total Bathrooms
- 2
- Full Bathrooms
- 2
- Sqft. of Residence
- 1,495
- Lot Size
- 6,098
- Listing Area
- Blossom Valley
- Year Built
- 1971
Property Description
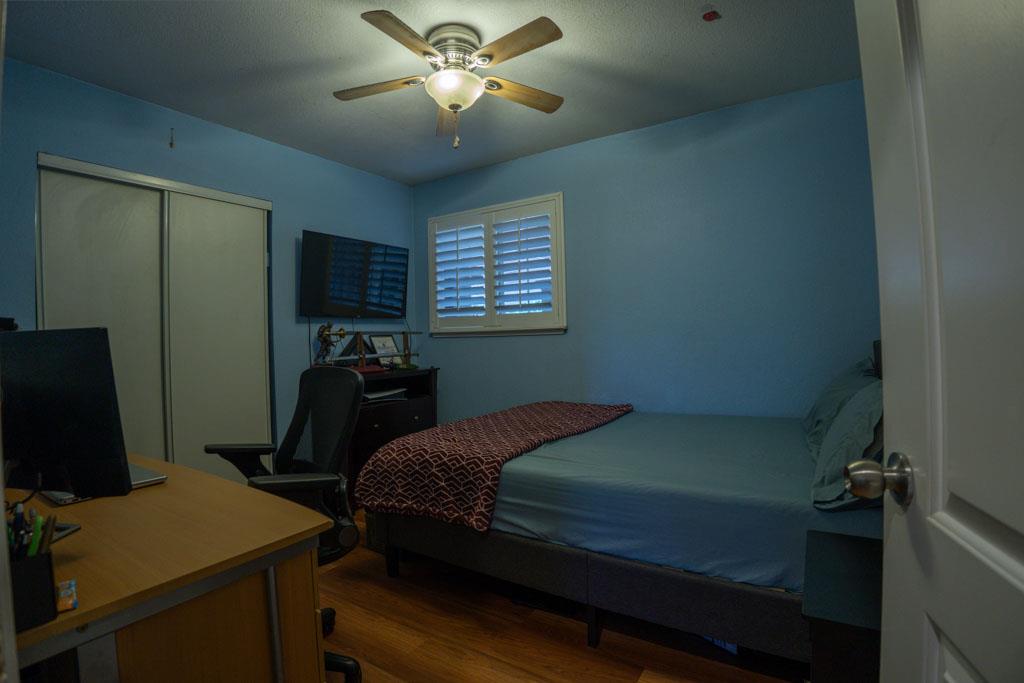
Nestled on a desirable corner lot in the sought-after Blossom Valley neighborhood, this beautifully maintained 4-bedroom, 2-bathroom home offers a perfect blend of comfort and style. The spacious and inviting layout, featuring newly remodeled floors and bathrooms, is designed for modern living and entertaining. Fresh exterior paint adds to the home's fantastic curb appeal. Enjoy the serene backyard, complete with a covered patio and newly remodeled stone tiles ideal for relaxing or hosting gatherings. A great flex room offers versatile space that could be used as a home office, playroom, or anything you envision. Additional highlights include a two-car garage, a 240-volt outlet ready for EV charging, and energy-efficient leased solar panels for year-round utilization. The home's location is unbeatable within walking distance to Santa Teresa High School, convenience of a grocery store across the street, close proximity to Kaiser Hospital on Cottle, and just a short drive to Downtown San Jose and Oakridge Mall. With easy access to parks, schools, shopping, dining, and major freeways (85 Hwy, 87 Hwy & 101 Hwy), this home truly combines tranquility and convenience. Don't miss your chance to own a stunning home in a prime location!
/u.realgeeks.media/roddarealtyteam/logo-broker.png)
Additional Information
- Acres
- 0.14
- Age
- 53
- Bathroom Features
- Shower over Tub - 1, Stall Shower
- Bedroom Description
- Primary Suite / Retreat
- Cooling System
- Ceiling Fan, Central AC
- Energy Features
- Solar Power
- Family Room
- Separate Family Room
- Fireplace Description
- Wood Burning
- Floor Covering
- Hardwood
- Foundation
- Concrete Perimeter
- Garage Parking
- Attached Garage
- Heating System
- Forced Air
- Laundry Facilities
- In Garage
- Living Area
- 1,495
- Lot Size
- 6,098
- Neighborhood
- Blossom Valley
- Other Rooms
- Bonus / Hobby Room
- Other Utilities
- Public Utilities, Solar Panels - Leased
- Pool Description
- None
- Roof
- Composition, Shingle
- Sewer
- Sewer Connected, Sewer in Street
- Unincorporated Yn
- Yes
- Zoning
- R1B6
Mortgage Calculator
 The data relating to real estate for sale on this display comes in part from the Internet Data Exchange program of the MLSListingsTM MLS system. Real estate listings held by brokerage firms other than The Villages Realty - Rodda Realty Team are marked with the Internet Data Exchange and detailed information about them includes the names of the listing brokers and listing agents.
Based on information from MLSListings MLS as of . All data, including all measurements and calculations of area, is obtained from various sources and has not been, and will not be, verified by broker or MLS. All information should be independently reviewed and verified for accuracy. Properties may or may not be listed by the office/agent presenting the information.
Copyright 2026 MLSListings Inc. All rights reserved