6109 Glen Harbor DR, San Jose, CA 95123
- $1,479,999
- 4
- BD
- 2
- BA
- 1,380
- SqFt





Listed by Melissa Ramos-Pavao, 408-832-9846 from Intero Real Estate Services
(If provided) CoList: Lauren Neves from Intero Real Estate Services
Sold listing courtesy of Jean Davila from NTERO
- Sold Price
- $1,479,999
- List Price
- $1,348,000
- Closing Date
- Oct 15, 2024
- MLS#
- ML81979815
- Status
- SOLD
- Bedrooms
- 4
- Total Bathrooms
- 2
- Full Bathrooms
- 2
- Sqft. of Residence
- 1,380
- Lot Size
- 5,663
- Listing Area
- Blossom Valley
- Year Built
- 1968
Property Description
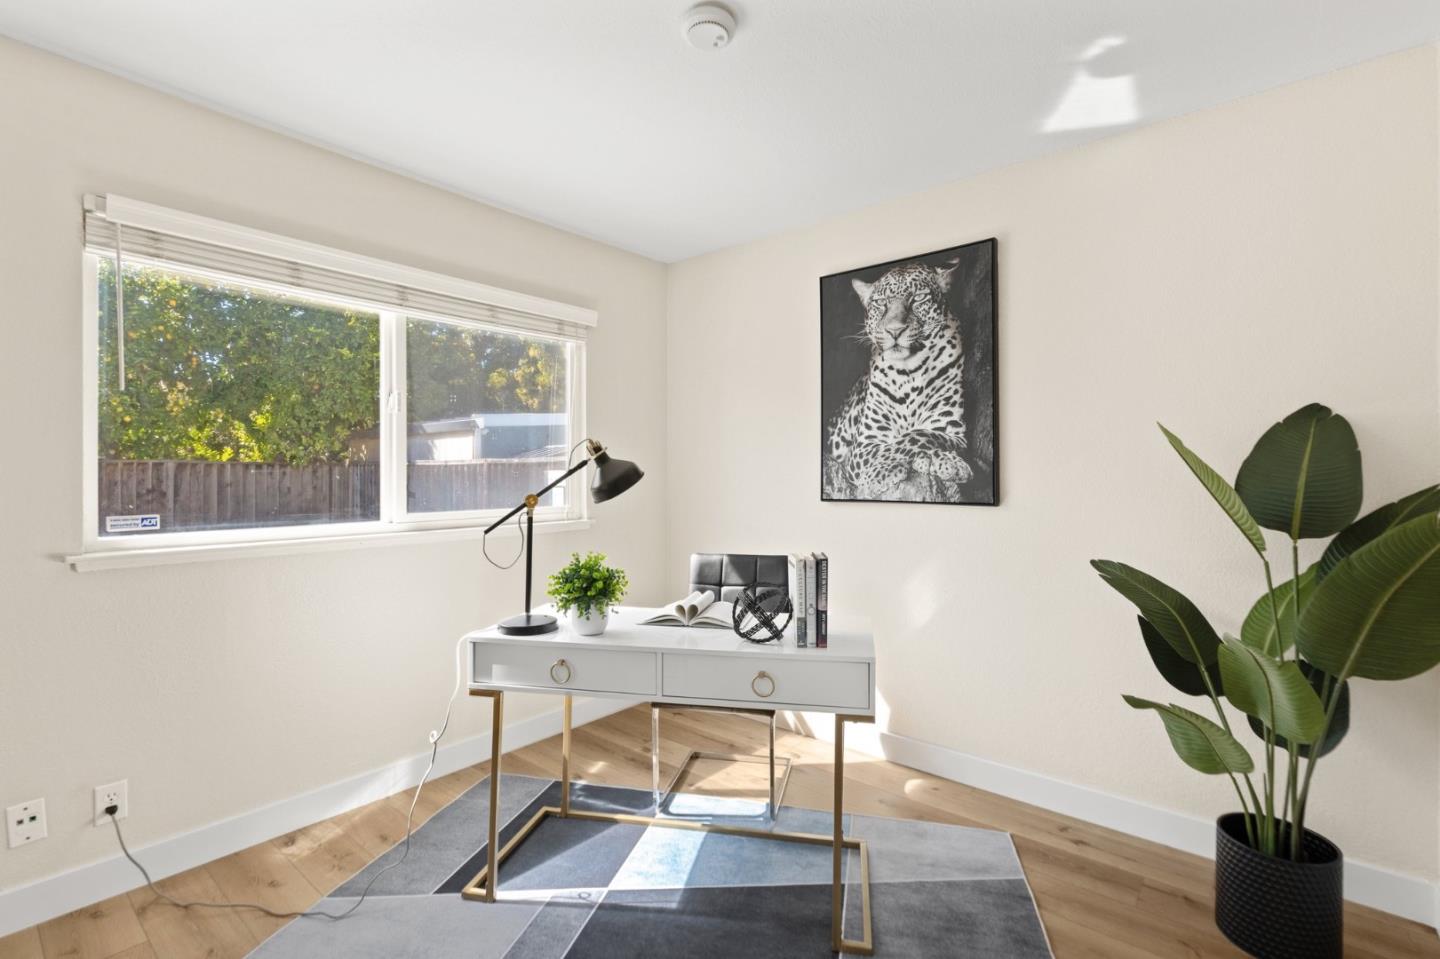
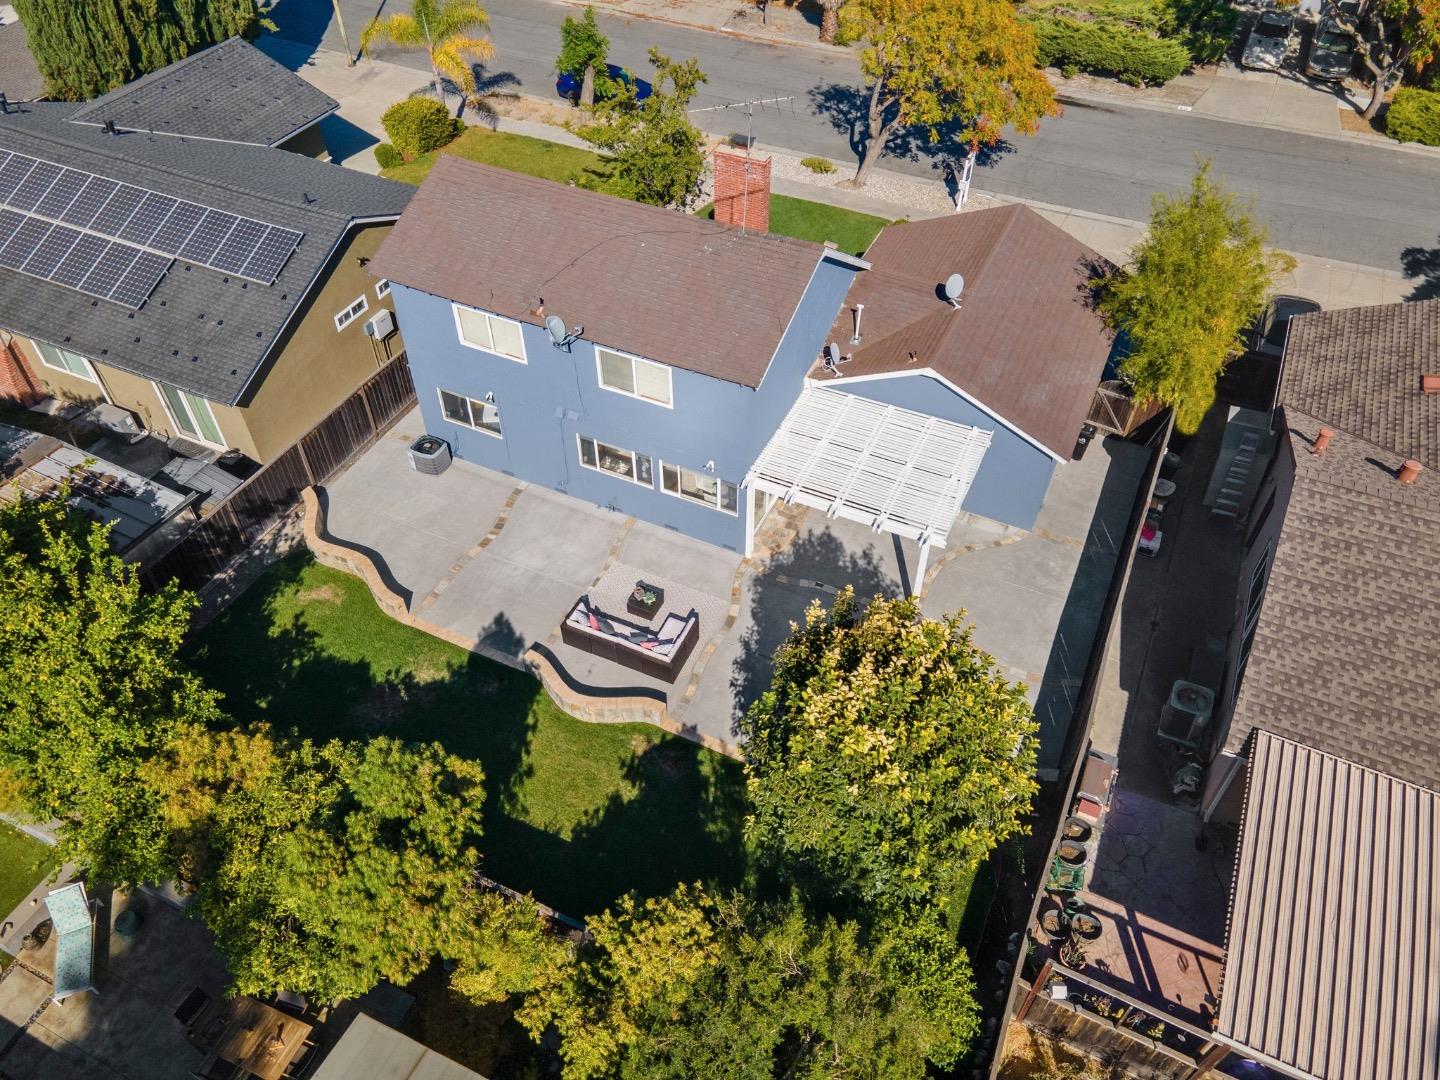
Welcome to 6109 Glen Harbor Drive! Nestled near the Santa Teresa Foothills in the highly desirable La Colina neighborhood, this exceptional 2 story home effortlessly blends comfort with modern style. This beautifully updated 4 bedroom, 2 bathroom home offers 1,380 sqft of functional living space & is situated on a 5,663 lot. The curb appeal shines with a freshly painted exterior & lush manicured landscaping. As you step inside, you're welcomed by a sunlit living room that radiates warmth, featuring a wood-burning fireplace & new luxury vinyl flooring. The kitchen is a chefs delight w/ SS appls, granite countertops, abundant cabinetry & a wall of windows, along with a large glass slider that opens seamlessly to the backyard, ideal for entertaining. The main level includes 2 spacious bedrooms, one of which has direct access to the bathroom, offering a convenient en-suite-like feel. Upstairs, youll find 2 add'l bedrooms, a full guest bathroom & access to a generous walk-in attic for extra storage. The backyard oasis is perfect for outdoor dining or relaxation, featuring a large patio, lush lawn & multiple fruit trees. Add'l amenities include central HVAC, recessed lighting, an attached 2-car garage & a prime location near trails, parks, restaurants, shopping, major hwys & more!
/u.realgeeks.media/roddarealtyteam/logo-broker.png)
Additional Information
- Acres
- 0.13
- Age
- 56
- Bathroom Features
- Full on Ground Floor, Granite, Showers over Tubs - 2+, Tile
- Bedroom Description
- More than One Bedroom on Ground Floor, Primary Bedroom on Ground Floor
- Cooling System
- Central AC
- Energy Features
- Double Pane Windows
- Family Room
- No Family Room
- Fence
- Fenced Back, Wood
- Fireplace Description
- Living Room, Wood Burning
- Floor Covering
- Tile, Vinyl / Linoleum
- Foundation
- Concrete Perimeter, Crawl Space
- Garage Parking
- Attached Garage, Gate / Door Opener, On Street
- Heating System
- Central Forced Air
- Laundry Facilities
- In Garage
- Living Area
- 1,380
- Lot Size
- 5,663
- Neighborhood
- Blossom Valley
- Other Utilities
- Public Utilities
- Roof
- Composition
- Sewer
- Sewer - Public
- Unincorporated Yn
- Yes
- View
- View of Mountains, Neighborhood
- Zoning
- R1-8
Mortgage Calculator
 The data relating to real estate for sale on this display comes in part from the Internet Data Exchange program of the MLSListingsTM MLS system. Real estate listings held by brokerage firms other than The Villages Realty - Rodda Realty Team are marked with the Internet Data Exchange and detailed information about them includes the names of the listing brokers and listing agents.
Based on information from MLSListings MLS as of . All data, including all measurements and calculations of area, is obtained from various sources and has not been, and will not be, verified by broker or MLS. All information should be independently reviewed and verified for accuracy. Properties may or may not be listed by the office/agent presenting the information.
Copyright 2026 MLSListings Inc. All rights reserved