2748 Montavo PL, Campbell, CA 95008
- $1,650,000
- 3
- BD
- 3
- BA
- 1,878
- SqFt




Listed by Elisa Schweizer, 408-905-9101 from Christie's International Real Estate Sereno
(If provided) CoList: from
Sold listing courtesy of Tom Luu from SPSP04
- Sold Price
- $1,650,000
- List Price
- $1,648,000
- Closing Date
- Oct 14, 2024
- MLS#
- ML81979798
- Status
- SOLD
- Bedrooms
- 3
- Total Bathrooms
- 3
- Full Bathrooms
- 2
- Partial Bathrooms
- 1
- Sqft. of Residence
- 1,878
- Lot Size
- 1,972
- Year Built
- 2006
Property Description
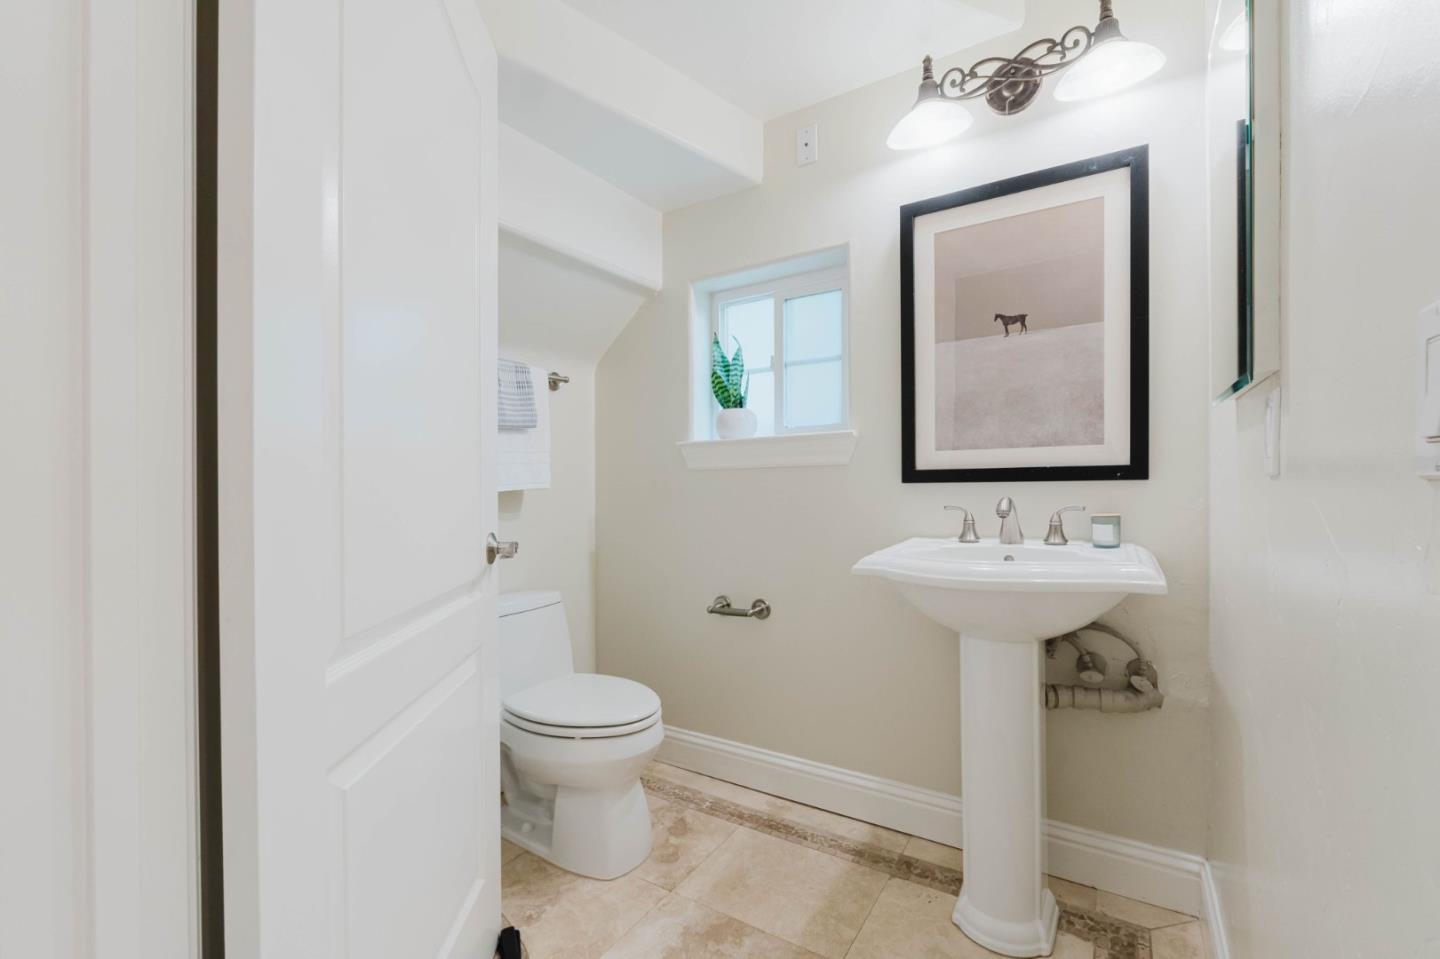
LOCATION, LOCATION, LOCATION! Dont miss this spacious Campbell gem, built in 2006 with LOW HOA FEES! Just moments from The Pruneyard and downtown Campbell, this home offers soaring ceilings, crown molding, and dramatic windows that fill the space with natural light. Hardwood floors and custom stairs with iron railings and intricate tile work give the home a modern, sophisticated feel. The expansive primary suite, large bonus office, and outdoor space with five fruit trees truly set this home apart. As a Smart Home, its situated for privacy at the end of a tree-lined street with only one neighbor and an oversized 2-car garage with built-ins. Enjoy easy access to Lunardi's Market, The Pruneyard, Downtown Campbell, and the Farmers Market, with Los Gatos and Santana Row just minutes away. Meticulously maintained to the smallest detail just call the movers!
/u.realgeeks.media/roddarealtyteam/logo-broker.png)
Additional Information
- Acres
- 0.05
- Age
- 18
- Amenities
- Garden Window, High Ceiling, Walk-in Closet
- Association Fee
- $315
- Association Fee Includes
- Exterior Painting, Fencing, Landscaping / Gardening, Roof, Insurance - Common Area
- Bathroom Features
- Shower over Tub - 1, Double Sinks, Granite, Tub in Primary Bedroom, Showers over Tubs - 2+, Primary - Tub with Jets
- Bedroom Description
- Primary Suite / Retreat, Walk-in Closet
- Cooling System
- Central AC
- Family Room
- Separate Family Room, Other
- Fireplace Description
- Gas Log, Living Room, Primary Bedroom
- Floor Covering
- Tile, Hardwood
- Foundation
- Concrete Perimeter
- Garage Parking
- Attached Garage, Guest / Visitor Parking, Off-Street Parking
- Heating System
- Central Forced Air
- Laundry Facilities
- Gas Hookup, Electricity Hookup (220V), Upper Floor, Inside
- Living Area
- 1,878
- Lot Size
- 1,972
- Neighborhood
- Campbell
- Other Rooms
- Den / Study / Office, Storage
- Other Utilities
- Public Utilities
- Roof
- Tile
- Sewer
- Sewer - Public
- Year Built
- 2006
- Zoning
- R1-8
Mortgage Calculator
 The data relating to real estate for sale on this display comes in part from the Internet Data Exchange program of the MLSListingsTM MLS system. Real estate listings held by brokerage firms other than The Villages Realty - Rodda Realty Team are marked with the Internet Data Exchange and detailed information about them includes the names of the listing brokers and listing agents.
Based on information from MLSListings MLS as of . All data, including all measurements and calculations of area, is obtained from various sources and has not been, and will not be, verified by broker or MLS. All information should be independently reviewed and verified for accuracy. Properties may or may not be listed by the office/agent presenting the information.
Copyright 2026 MLSListings Inc. All rights reserved