17514 Phillips AVE, Los Gatos, CA 95030
- $4,500,000
- 4
- BD
- 3
- BA
- 2,950
- SqFt






Listed by Team Russ Homes, 408-502-5454 from Coldwell Banker Realty
(If provided) CoList: Ronnie Cope from Coldwell Banker Realty
Sold listing courtesy of Stephen Slater from NTERO
- Sold Price
- $4,500,000
- List Price
- $4,499,000
- Closing Date
- Oct 21, 2024
- MLS#
- ML81979780
- Status
- SOLD
- Bedrooms
- 4
- Total Bathrooms
- 3
- Full Bathrooms
- 2
- Partial Bathrooms
- 1
- Sqft. of Residence
- 2,950
- Lot Size
- 60,113
- Listing Area
- Los Gatos/Monte Sereno
- Year Built
- 1977
Property Description
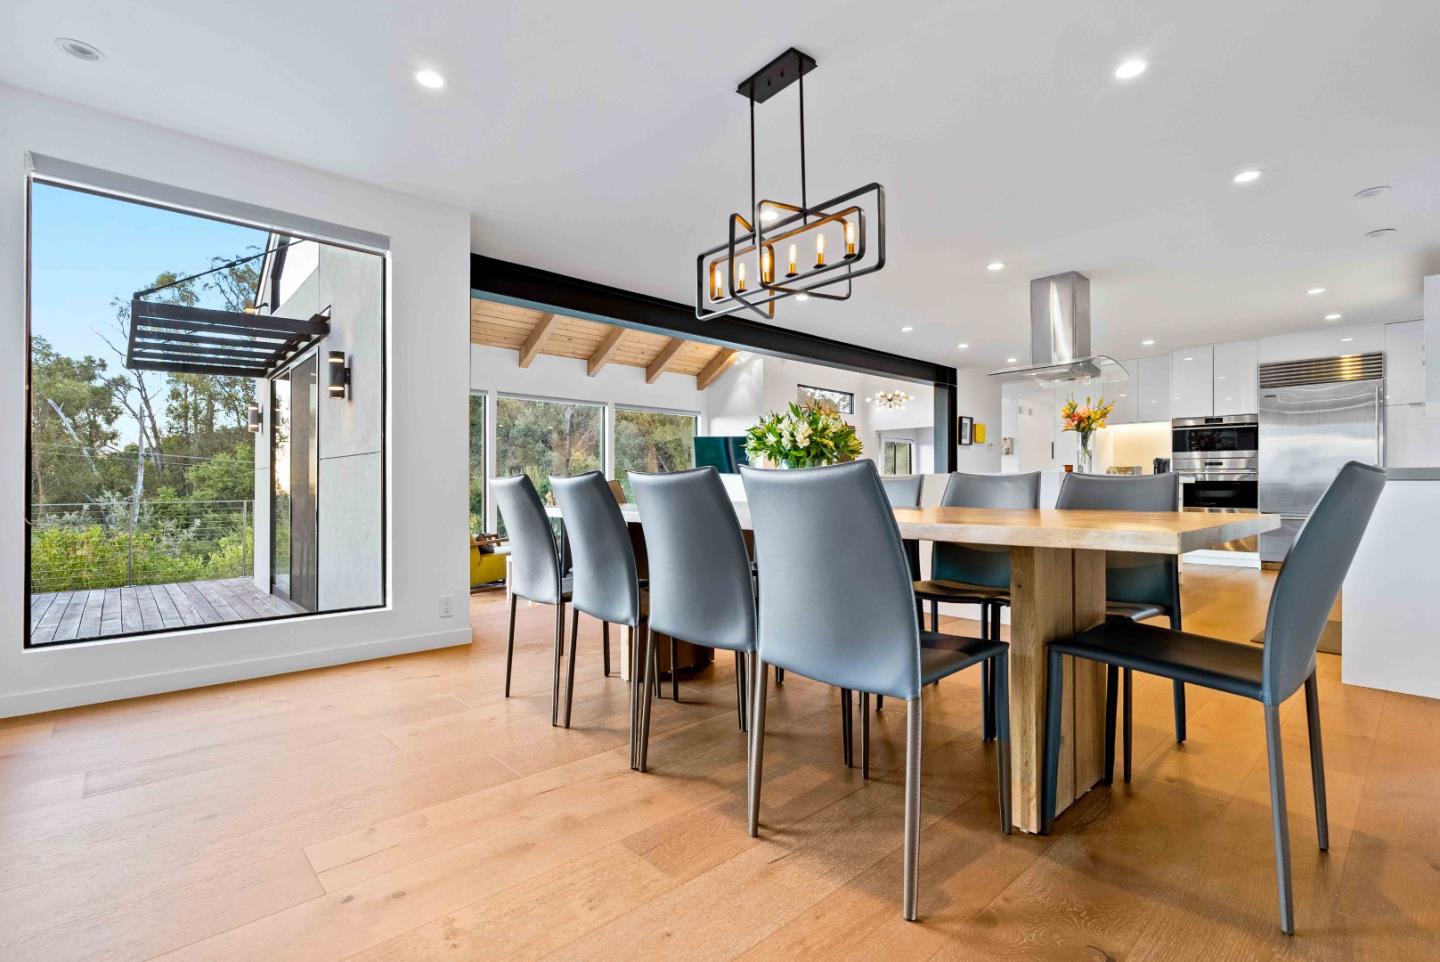
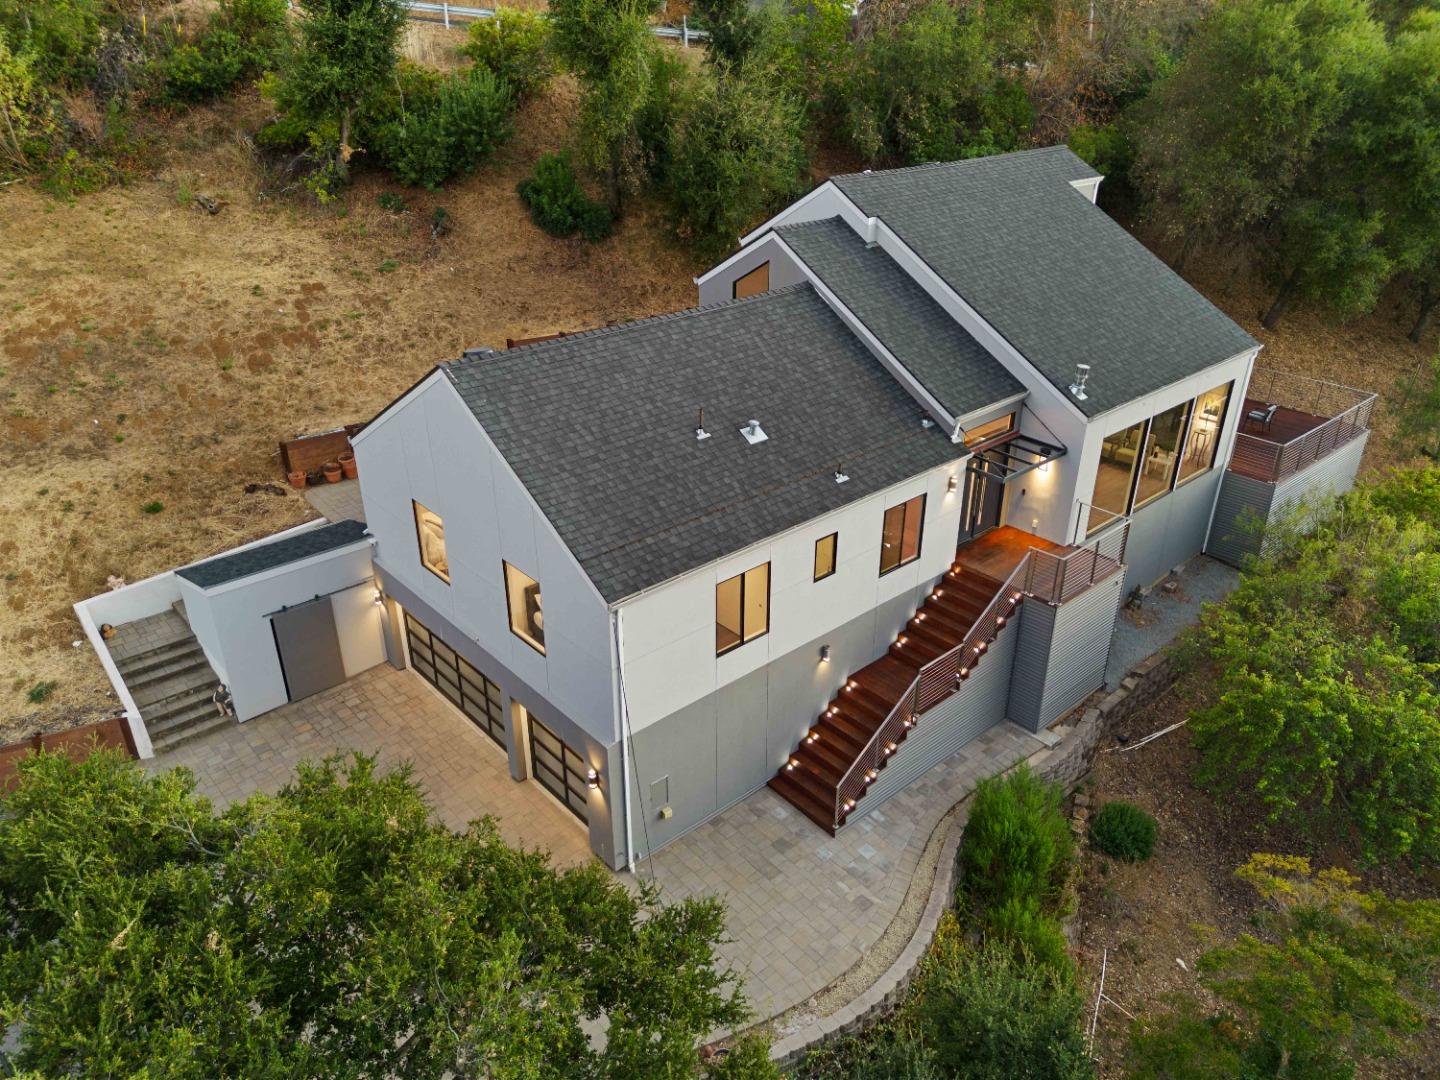
Set against stunning sunset views over the Los Gatos hills and city lights, this exquisite home blends modern luxury with ultimate comfort. The open, bright floor plan features commercial-grade custom windows, smooth level 5 walls, and high ceilings. The gourmet kitchen is a chefs dream, equipped with Wolf and Sub-Zero appliances, a steam oven, induction cooktop, quartz countertops, and LED-lit drawers. A seamless flow from living areas to large decks makes it perfect for entertaining. The master bedroom offers serene hill views, walk-in closets, and a spa-like bathroom with heated floors, a soaking tub, and Carrera marble. Each bedroom is designed for comfort with recessed lighting, ceiling fans, and large windows for abundant natural light. For efficiency, the home includes dual furnaces with new ducts and heated floors in the living and kitchen areas. The spacious 1.38-acre lot offers potential for a private vineyard or lot split under SB9. Outdoor living is enhanced with freshly oil-stained IPE decks, stainless steel railings, and expansive entertaining areas. Additional features include a 3-car garage, large storage rooms, plus office, and two laundry rooms. Minutes from downtown Los Gatos and top-rated schools, this home is the ultimate luxury retreat with unmatched views.
/u.realgeeks.media/roddarealtyteam/logo-broker.png)
Additional Information
- Acres
- 1.38
- Age
- 47
- Amenities
- Bay Window, High Ceiling, Skylight, Vaulted Ceiling
- Bathroom Features
- Double Sinks, Marble, Updated Bath
- Bedroom Description
- Primary Suite / Retreat
- Cooling System
- Ceiling Fan, Central AC, Multi-Zone, Whole House / Attic Fan
- Energy Features
- Attic Fan, Double Pane Windows, Skylight, Walls Insulated, Whole House Fan
- Family Room
- Separate Family Room
- Fireplace Description
- Gas Burning, Living Room
- Floor Covering
- Hardwood
- Foundation
- Crawl Space, Raised
- Garage Parking
- Attached Garage, Drive Through, Room for Oversized Vehicle
- Heating System
- Central Forced Air, Heating - 2+ Zones, Radiant Floors
- Laundry Facilities
- In Utility Room, Inside, Washer / Dryer
- Living Area
- 2,950
- Lot Description
- Grade - Hillside, Possible Lot Split, Views, Vineyard
- Lot Size
- 60,113
- Neighborhood
- Los Gatos/Monte Sereno
- Other Rooms
- Laundry Room, Storage, Utility Room
- Other Utilities
- Public Utilities
- Roof
- Composition, Shingle
- Sewer
- Sewer - Public
- Style
- Modern / High Tech
- Unincorporated Yn
- Yes
- View
- View of City Lights, Hills
- Zoning
- HR110
Mortgage Calculator
 The data relating to real estate for sale on this display comes in part from the Internet Data Exchange program of the MLSListingsTM MLS system. Real estate listings held by brokerage firms other than The Villages Realty - Rodda Realty Team are marked with the Internet Data Exchange and detailed information about them includes the names of the listing brokers and listing agents.
Based on information from MLSListings MLS as of . All data, including all measurements and calculations of area, is obtained from various sources and has not been, and will not be, verified by broker or MLS. All information should be independently reviewed and verified for accuracy. Properties may or may not be listed by the office/agent presenting the information.
Copyright 2026 MLSListings Inc. All rights reserved