1049 Lincoln CT, San Jose, CA 95125
- $2,850,000
- 4
- BD
- 4
- BA
- 2,865
- SqFt




Listed by Christina Khosrowabadi, 408-318-4863 from Redefine Real Estate
(If provided) CoList: from
Sold listing courtesy of Michelle Elliott from CBR
- Sold Price
- $2,850,000
- List Price
- $2,850,000
- Closing Date
- Oct 18, 2024
- MLS#
- ML81979741
- Status
- SOLD
- Bedrooms
- 4
- Total Bathrooms
- 4
- Full Bathrooms
- 3
- Partial Bathrooms
- 1
- Sqft. of Residence
- 2,865
- Lot Size
- 6,098
- Listing Area
- Willow Glen
- Year Built
- 2017
Property Description
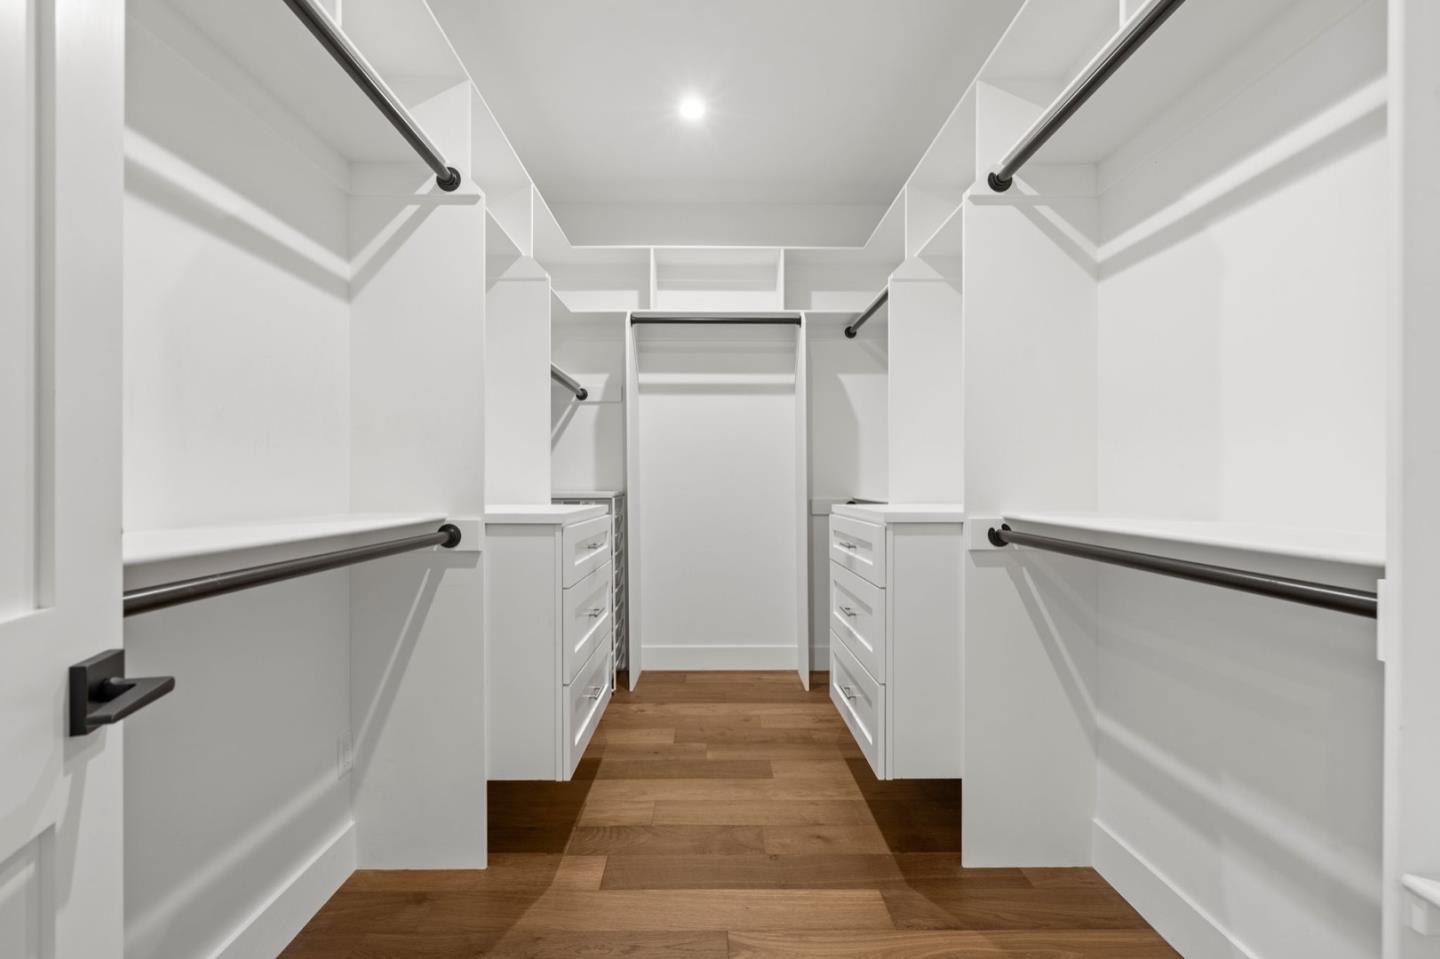
Introducing 1049 Lincoln Court, a stunning Mediterranean contemporary home just minutes from Downtown Willow Glen. Rebuilt in 2017, this spacious 2,896 sq. ft. residence features 4 bedrooms, 3.5 bathrooms, a formal living room, and a large great room, all with an open floor plan designed for modern living. The home offers high ceilings, a ground floor en-suite, indoor laundry, and a two-car garage. Every detail has been meticulously crafted, with a gourmet kitchen boasting custom cabinetry, quartz countertops, and professional-grade built-in appliances. Additional features include beautiful hardwood flooring, custom closets, Milgard windows, smart thermostats, dual-zoned HVAC, a tankless water heater, a gas fireplace, and an EV charger. Ideally located in the heart of Silicon Valley, this home provides easy access to major freeways, shopping centers, tech hubs, and more. Plus, it is within the highly sought-after Booksin Elementary school district.
/u.realgeeks.media/roddarealtyteam/logo-broker.png)
Additional Information
- Acres
- 0.14
- Age
- 7
- Amenities
- High Ceiling, Skylight, Walk-in Closet
- Bathroom Features
- Double Sinks, Primary - Stall Shower(s), Primary - Sunken Tub, Shower and Tub, Stall Shower, Tile
- Bedroom Description
- Ground Floor Bedroom
- Cooling System
- Central AC, Multi-Zone
- Energy Features
- Double Pane Windows, Energy Star Appliances, Energy Star HVAC, Energy Star Lighting, Skylight, Tankless Water Heater, Thermostat Controller
- Family Room
- Separate Family Room
- Fireplace Description
- Gas Burning
- Floor Covering
- Hardwood, Tile
- Foundation
- Concrete Perimeter
- Garage Parking
- Detached Garage, Off-Street Parking
- Heating System
- Fireplace, Heating - 2+ Zones
- Laundry Facilities
- Inside, Upper Floor, Washer / Dryer
- Living Area
- 2,865
- Lot Size
- 6,098
- Neighborhood
- Willow Glen
- Other Rooms
- Laundry Room
- Other Utilities
- Public Utilities
- Roof
- Tile
- Sewer
- Sewer - Public, Sewer Connected
- Unincorporated Yn
- Yes
- Zoning
- R1-8
Mortgage Calculator
 The data relating to real estate for sale on this display comes in part from the Internet Data Exchange program of the MLSListingsTM MLS system. Real estate listings held by brokerage firms other than The Villages Realty - Rodda Realty Team are marked with the Internet Data Exchange and detailed information about them includes the names of the listing brokers and listing agents.
Based on information from MLSListings MLS as of . All data, including all measurements and calculations of area, is obtained from various sources and has not been, and will not be, verified by broker or MLS. All information should be independently reviewed and verified for accuracy. Properties may or may not be listed by the office/agent presenting the information.
Copyright 2026 MLSListings Inc. All rights reserved