1736 Isabel DR, San Jose, CA 95125
- $2,300,000
- 3
- BD
- 2
- BA
- 2,042
- SqFt





Listed by Rosetta De Luca, 408-206-9584 from Intero Real Estate Services
(If provided) CoList: from
Sold listing courtesy of Zaid Hanna from RE38
- Sold Price
- $2,300,000
- List Price
- $2,198,888
- Closing Date
- Oct 11, 2024
- MLS#
- ML81979738
- Status
- SOLD
- Bedrooms
- 3
- Total Bathrooms
- 2
- Full Bathrooms
- 2
- Sqft. of Residence
- 2,042
- Lot Size
- 8,925
- Listing Area
- Willow Glen
- Year Built
- 1951
Property Description
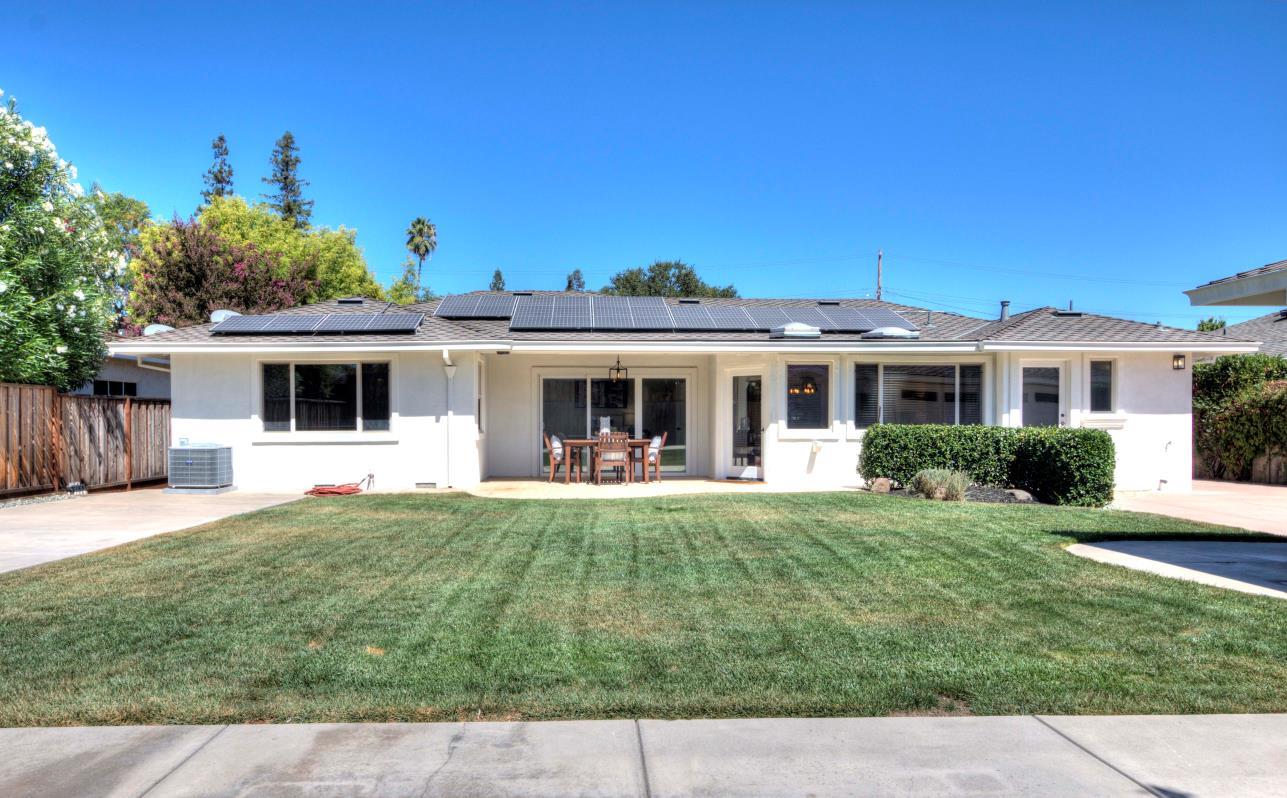
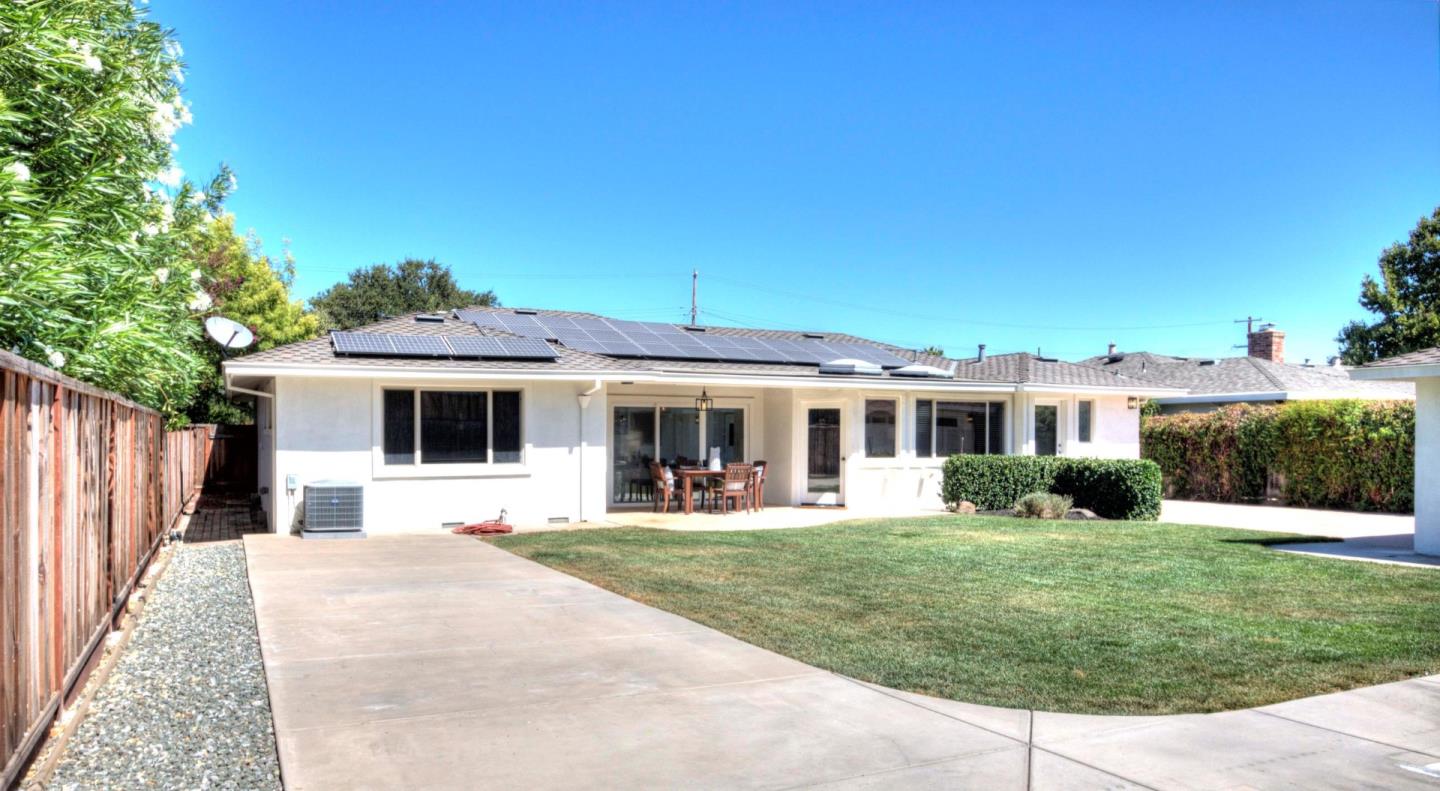
Charming ranch spacious home with great curb appeal , located in a fantastic neighborhood .Beautiful, updated kitchen includes custom cabinets, bay window, granite countertops, stone tile flooring, recessed lighting, quality stainless steel appliances, and lovely dining nook area .Cozy front porch overlooking, manicured front yard, and well established neighborhood. Fabulous open floor plan w/ two updated bathrooms, gleaming hardwood floors, freshly painted interior, plush carpet, ample natural light and generous size rooms. Open living room/dining room combination, cozy wood burning fireplace, crown molding, a large picture window overlooking the lovely front yard. Oversized two-car garage w/ long driveway . Convenient separate inside laundry with ample cabinet space. Large private professionally landscaped lot, Perfect for family gatherings or summer barbeques, with an abundance of room for expansion and or the possibility to add an additional dwelling unit (ADU), fantastic for rental income or use as in-law quarters. Located in a fantastic, quiet family neighborhood surrounded by lovely custom ranch homes. Great location, walk to Los Gatos Creek Trail, EBAY, downtown Willow Glen, Pruneyard, dining, shops, parks, cafés, Safeway, Trader Joe's, Whole Foods, schools, and more.
/u.realgeeks.media/roddarealtyteam/logo-broker.png)
Additional Information
- Acres
- 0.20
- Age
- 73
- Bathroom Features
- Double Sinks
- Cooling System
- Central AC
- Energy Features
- Double Pane Windows, Solar Power
- Family Room
- Separate Family Room
- Fireplace Description
- Wood Burning
- Floor Covering
- Carpet, Hardwood, Stone
- Foundation
- Concrete Perimeter
- Garage Parking
- Detached Garage
- Heating System
- Central Forced Air
- Laundry Facilities
- Inside
- Living Area
- 2,042
- Lot Size
- 8,925
- Neighborhood
- Willow Glen
- Other Rooms
- Laundry Room
- Other Utilities
- Individual Gas Meters, Solar Panels - Leased
- Roof
- Composition
- Sewer
- Sewer Connected
- Style
- Ranch
- Unincorporated Yn
- Yes
- View
- Neighborhood
- Zoning
- R1
Mortgage Calculator
 The data relating to real estate for sale on this display comes in part from the Internet Data Exchange program of the MLSListingsTM MLS system. Real estate listings held by brokerage firms other than The Villages Realty - Rodda Realty Team are marked with the Internet Data Exchange and detailed information about them includes the names of the listing brokers and listing agents.
Based on information from MLSListings MLS as of . All data, including all measurements and calculations of area, is obtained from various sources and has not been, and will not be, verified by broker or MLS. All information should be independently reviewed and verified for accuracy. Properties may or may not be listed by the office/agent presenting the information.
Copyright 2026 MLSListings Inc. All rights reserved