5674 Tonopah DR, San Jose, CA 95123
- $1,605,000
- 4
- BD
- 2
- BA
- 1,846
- SqFt



Listed by Helen Gardin, 408-647-7211 from Pulse Real Estate
(If provided) CoList: Dale Warfel from Pulse Real Estate
Sold listing courtesy of Rakhee Narsude from CBR
- Sold Price
- $1,605,000
- List Price
- $1,499,000
- Closing Date
- Sep 30, 2024
- MLS#
- ML81979727
- Status
- SOLD
- Bedrooms
- 4
- Total Bathrooms
- 2
- Full Bathrooms
- 2
- Sqft. of Residence
- 1,846
- Lot Size
- 6,090
- Listing Area
- Blossom Valley
- Year Built
- 1968
Property Description
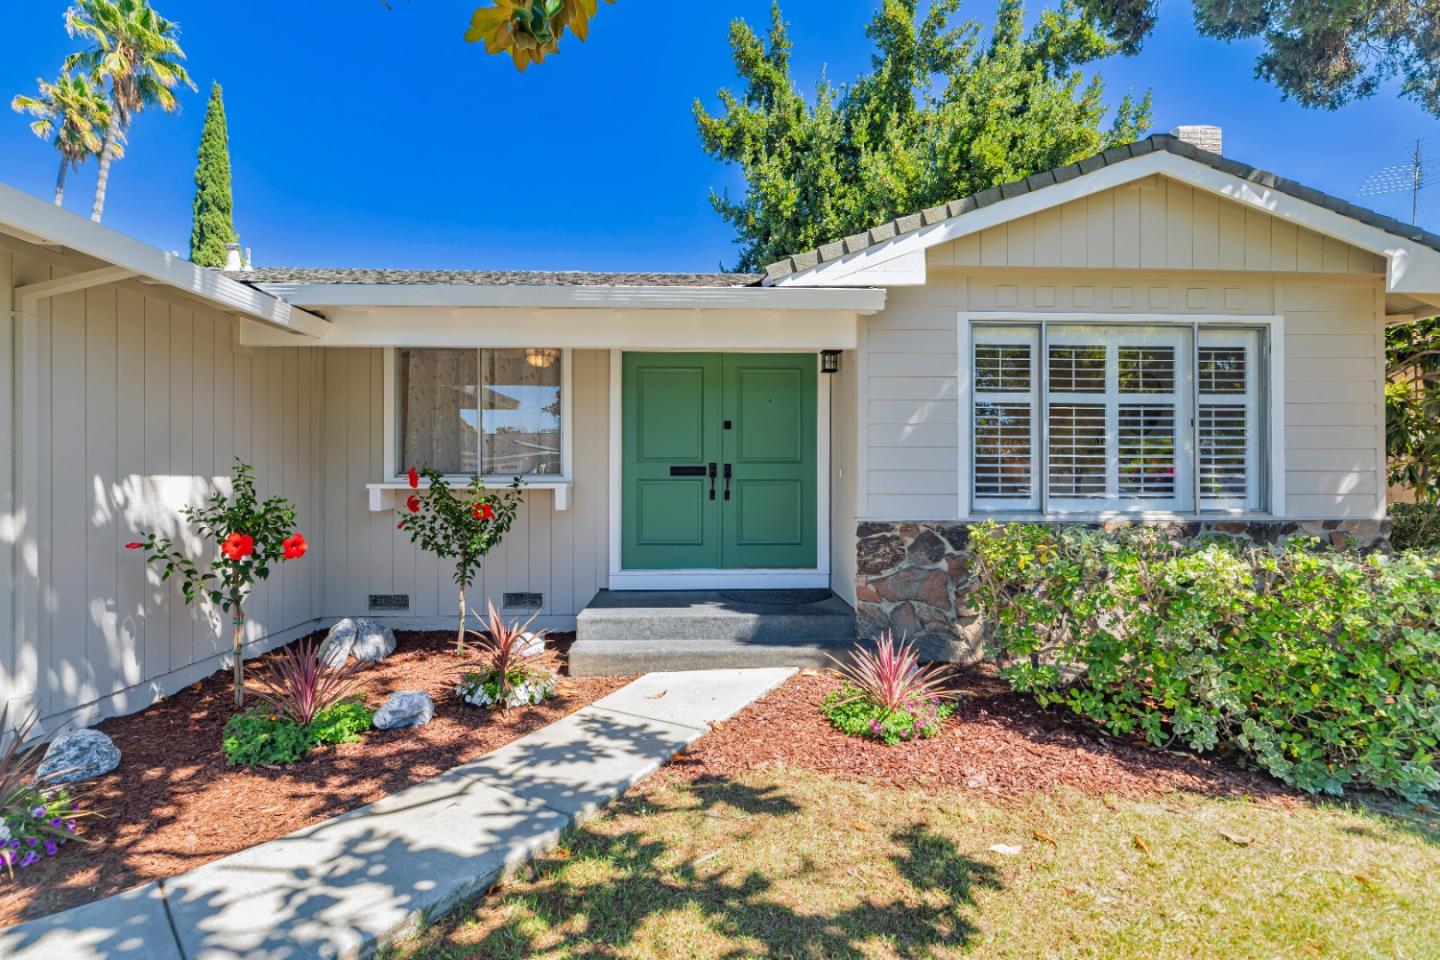
OPEN 1:30 - 4:30 Sunday Start Packing! You've found your perfect home in this stunning updated, light & bright, single level 4 bed, 2 bath Blossom Valley home with ~ 1,846 sq ft of living space. This lovely ranch style home features a Brand New Kitchen w/ quartz counters, stainless appliances, convection oven/range w/ air fryer, workstation sink, generous pantry cabinet & coffered ceiling with recessed LED lighting. Open concept kitchen, dining room & family room creates a large gathering space while the separate living room gives an option for a more relaxed setting. Gleaming hardwood floors in the living room, hall, and all 4 spacious bedrooms. New interior doors with brushed nickel hardware. Updated LED lighting throughout the home. Huge primary suite with 2 closets, lots of natural light, access to the beautiful back yard and updated primary bath with Backlit LED Vanity Mirror! Central heat & A/C will help keep you comfy year round. The generous back yard features a large patio, perfect for entertaining, with a great mix of sun & shade for most of the day. New epoxy coated floor in spacious 2 car garage. Short walk to Miner Park, minutes from Westfield Oakridge Mall. Close to shops, restaurants, schools, VTA Light Rail, Hwys 101, 85 & 87, ideal for commuters.
/u.realgeeks.media/roddarealtyteam/logo-broker.png)
Additional Information
- Acres
- 0.14
- Age
- 56
- Amenities
- Garden Window
- Bathroom Features
- Full on Ground Floor, Primary - Stall Shower(s), Shower over Tub - 1, Updated Bath
- Bedroom Description
- More than One Bedroom on Ground Floor, Primary Suite / Retreat
- Cooling System
- Central AC
- Energy Features
- Ceiling Insulation
- Family Room
- Kitchen / Family Room Combo
- Fence
- Fenced Back, Gate, Wood
- Fireplace Description
- Living Room, Wood Burning
- Floor Covering
- Hardwood, Laminate
- Foundation
- Concrete Perimeter
- Garage Parking
- Attached Garage, Gate / Door Opener, Off-Street Parking, On Street
- Heating System
- Central Forced Air - Gas
- Laundry Facilities
- Electricity Hookup (110V), Electricity Hookup (220V), In Utility Room, Inside, Washer / Dryer
- Living Area
- 1,846
- Lot Size
- 6,090
- Neighborhood
- Blossom Valley
- Other Rooms
- Formal Entry, Laundry Room
- Other Utilities
- Public Utilities
- Roof
- Composition
- Sewer
- Sewer - Public
- Style
- Ranch
- Zoning
- R1-8
Mortgage Calculator
 The data relating to real estate for sale on this display comes in part from the Internet Data Exchange program of the MLSListingsTM MLS system. Real estate listings held by brokerage firms other than The Villages Realty - Rodda Realty Team are marked with the Internet Data Exchange and detailed information about them includes the names of the listing brokers and listing agents.
Based on information from MLSListings MLS as of . All data, including all measurements and calculations of area, is obtained from various sources and has not been, and will not be, verified by broker or MLS. All information should be independently reviewed and verified for accuracy. Properties may or may not be listed by the office/agent presenting the information.
Copyright 2026 MLSListings Inc. All rights reserved