696 Pronto DR, San Jose, CA 95123
- $1,670,000
- 3
- BD
- 2
- BA
- 1,392
- SqFt






Listed by Trisha Motter, 408-221-5803 from E3 Realty & Loans
(If provided) CoList: Michael Gordon from E3 Realty & Loans
Sold listing courtesy of Yun Liu from CBR
- Sold Price
- $1,670,000
- List Price
- $1,380,000
- Closing Date
- Oct 17, 2024
- MLS#
- ML81979708
- Status
- SOLD
- Bedrooms
- 3
- Total Bathrooms
- 2
- Full Bathrooms
- 2
- Sqft. of Residence
- 1,392
- Lot Size
- 6,098
- Listing Area
- Blossom Valley
- Year Built
- 1974
Property Description
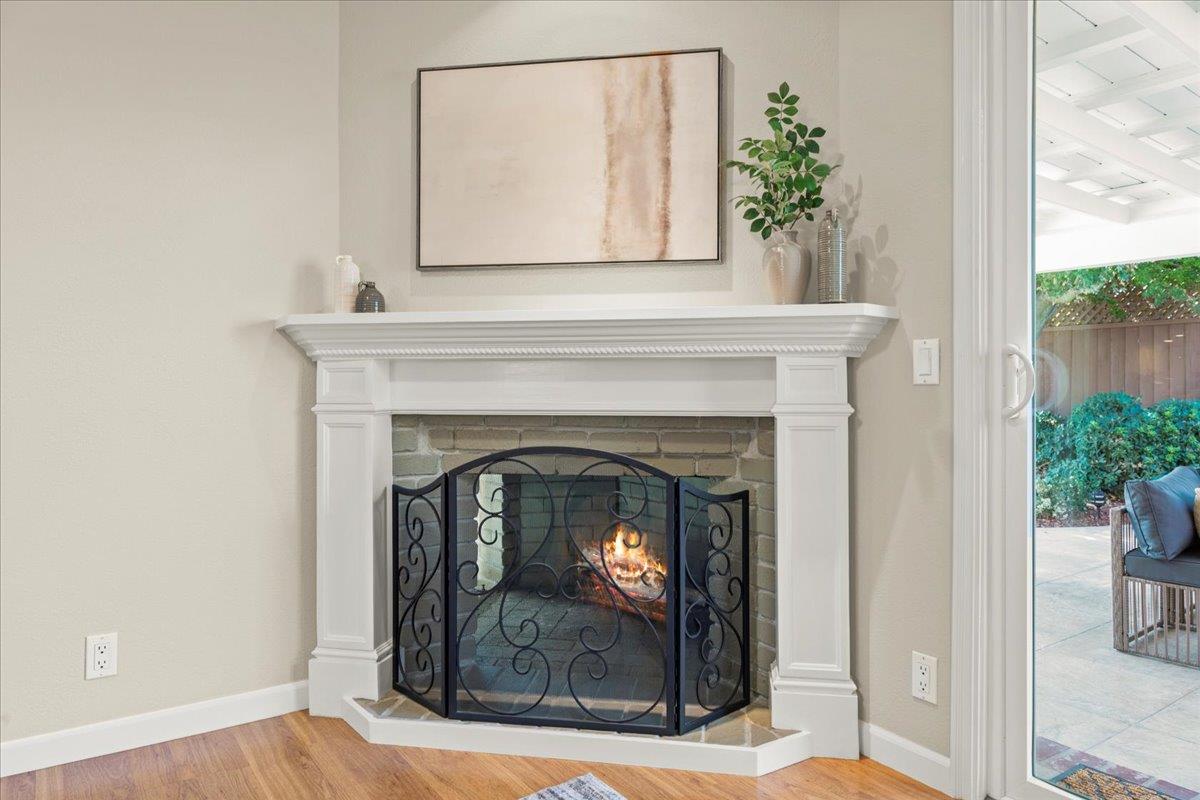
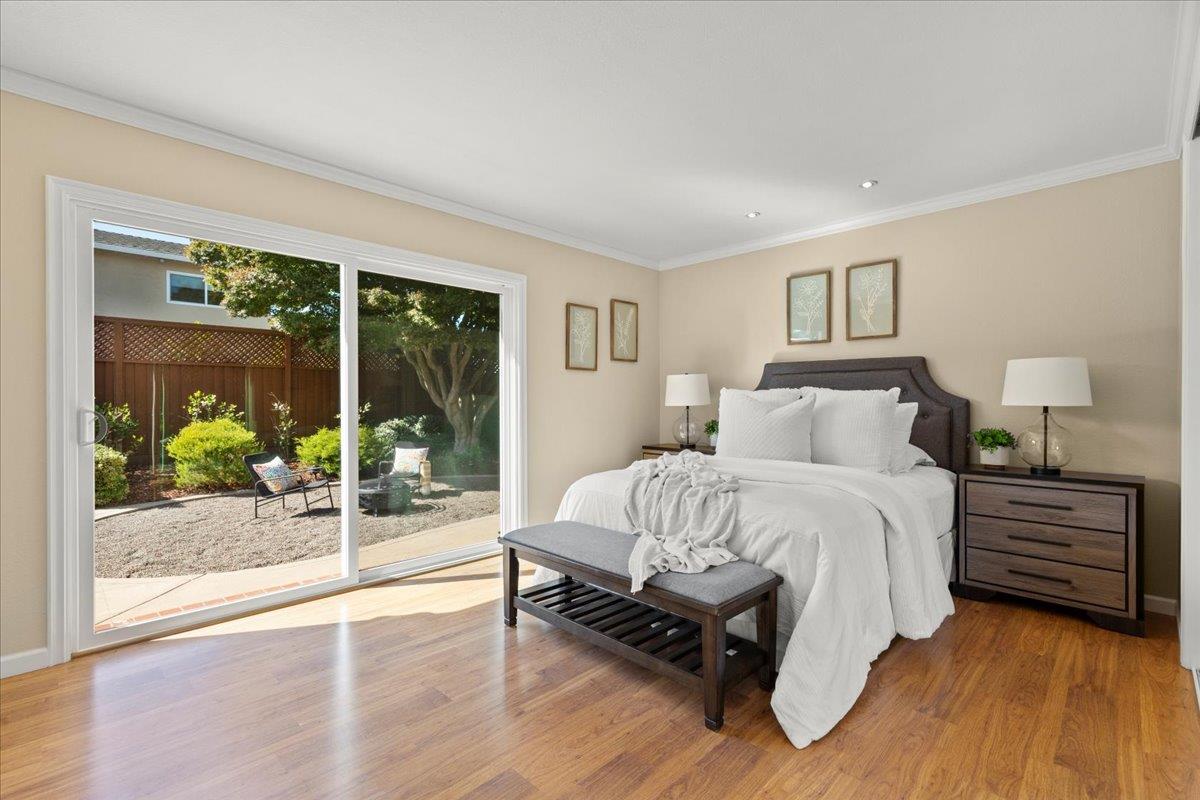
Delight in the perfect blend of comfort, convenience, and thoughtful upgrades in this impeccably maintained property, located in the desirable, commuter-friendly Blossom Valley neighborhood. The masterfully remodeled kitchen is a chef's dream, boasting solid maple cabinets, granite countertops, under-cabinet lighting, and a rain-sensing, auto-close skylight. Enjoy the versatility of the open dining, family, and living rooms. The primary suite includes a private sliding door to the backyard and soundproofing for added tranquility. The beautifully remodeled bathrooms feature solid wood cabinets with pull-out drawers, and marble countertops. The guest bath has a deep soak cast iron tub, and the primary has a raised ceiling with a stall shower. The spectacularly designed yards provide enjoyment paired with minimal maintenance, lush plants, gorgeous trees, incredible lighting, a pergola-covered patio, and a Sundance hot tub with privacy fencing. Additional highlights include a 100-year Presidential shake roof, a finished garage with custom workbench, whole-house water filtration system, Milgard dual-pane windows, Anlin sliding glass doors, laminate flooring, recessed LED lighting, custom shed, upgraded electrical, copper plumbing, tankless water heater, reinforced subfloor, and HVAC.
/u.realgeeks.media/roddarealtyteam/logo-broker.png)
Additional Information
- Acres
- 0.14
- Age
- 50
- Amenities
- High Ceiling, Skylight
- Bathroom Features
- Marble, Oversized Tub, Primary - Stall Shower(s), Shower over Tub - 1, Tile, Updated Bath
- Bedroom Description
- Primary Suite / Retreat
- Cooling System
- Central AC
- Energy Features
- Double Pane Windows, Skylight, Tankless Water Heater
- Family Room
- Kitchen / Family Room Combo
- Fence
- Fenced Back
- Fireplace Description
- Family Room, Living Room
- Floor Covering
- Laminate, Tile
- Foundation
- Crawl Space
- Garage Parking
- Attached Garage, On Street
- Heating System
- Central Forced Air
- Laundry Facilities
- In Garage, Washer / Dryer
- Living Area
- 1,392
- Lot Size
- 6,098
- Neighborhood
- Blossom Valley
- Other Utilities
- Public Utilities
- Pool Description
- Spa / Hot Tub
- Roof
- Composition
- Sewer
- Sewer - Public
- Unincorporated Yn
- Yes
- View
- Neighborhood
- Zoning
- R1-8
Mortgage Calculator
 The data relating to real estate for sale on this display comes in part from the Internet Data Exchange program of the MLSListingsTM MLS system. Real estate listings held by brokerage firms other than The Villages Realty - Rodda Realty Team are marked with the Internet Data Exchange and detailed information about them includes the names of the listing brokers and listing agents.
Based on information from MLSListings MLS as of . All data, including all measurements and calculations of area, is obtained from various sources and has not been, and will not be, verified by broker or MLS. All information should be independently reviewed and verified for accuracy. Properties may or may not be listed by the office/agent presenting the information.
Copyright 2026 MLSListings Inc. All rights reserved