1701 Sweetbriar DR, San Jose, CA 95125
- $2,999,999
- 5
- BD
- 5
- BA
- 2,930
- SqFt




Listed by Holly Barr, 408-887-3225 from Compass
(If provided) CoList: from
Sold listing courtesy of Gina Marciano from APR
- Sold Price
- $2,999,999
- List Price
- $2,999,000
- Closing Date
- Oct 11, 2024
- MLS#
- ML81979518
- Status
- SOLD
- Bedrooms
- 5
- Total Bathrooms
- 5
- Full Bathrooms
- 4
- Partial Bathrooms
- 1
- Sqft. of Residence
- 2,930
- Lot Size
- 10,080
- Listing Area
- Willow Glen
- Year Built
- 1963
Property Description
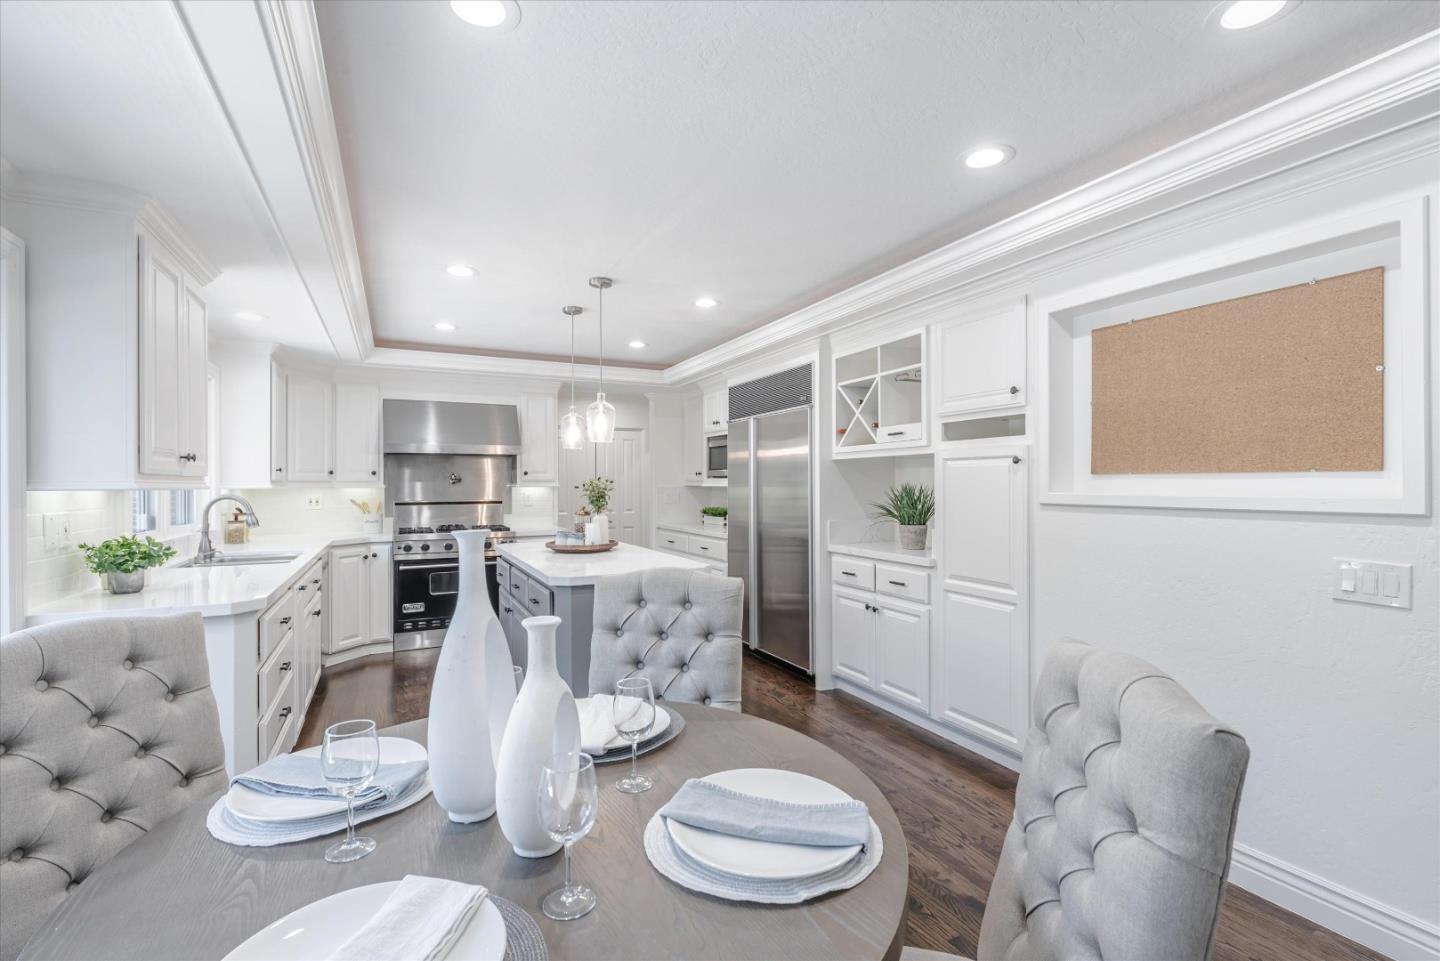
Beautiful ranch style home on a prime street in Willow Glen. Refinished hardwood floors, new quartz counters and tile backsplash, fresh paint and new LED lighting. Sub Zero refrigerator, Viking gas range and oven with a pot filler and the perfect view to the backyard. The large primary suite affords private access to the main backyard. There is a large remodeled bathroom with a romantic soaking tub, two sinks and two closets. There is even a private space off the primary bath to catch some morning sun with your coffee or give little ones pets their own space. Don't miss the junior suite with its own remodeled bathroom. The house has custom wood shutters, central A/C and a new Presidential roof in 2020. Outside is a refreshing pool for entertaining and the pergola offers heat lamps and a ceiling fan to keep the temperature perfect! There is space for dining and a living in the yard along with a built in gas fire pit for more enjoyment. There is an ADA compliant permitted ADU with lots of storage, laundry in the garage for the ADU, kitchen and bathroom separate from the main house. Wide tree lined street with block parties and easy access to shopping, Booksin, St. Christopher, Presentation High and downtown!
/u.realgeeks.media/roddarealtyteam/logo-broker.png)
Additional Information
- Acres
- 0.23
- Age
- 61
- Cooling System
- Central AC
- Family Room
- Kitchen / Family Room Combo, Separate Family Room
- Fence
- Fenced Back, Gate
- Fireplace Description
- Family Room, Living Room, Outside
- Foundation
- Crawl Space
- Garage Parking
- Attached Garage, Off-Street Parking
- Heating System
- Central Forced Air
- Laundry Facilities
- In Utility Room, Inside, Tub / Sink, Washer / Dryer
- Living Area
- 2,930
- Lot Size
- 10,080
- Neighborhood
- Willow Glen
- Other Utilities
- Public Utilities
- Pool Description
- Pool - Heated, Pool - In Ground, Pool - Sweep
- Roof
- Composition
- Sewer
- Sewer - Public
- Style
- Ranch
- Unincorporated Yn
- Yes
- View
- Neighborhood
- Zoning
- R1-8
Mortgage Calculator
 The data relating to real estate for sale on this display comes in part from the Internet Data Exchange program of the MLSListingsTM MLS system. Real estate listings held by brokerage firms other than The Villages Realty - Rodda Realty Team are marked with the Internet Data Exchange and detailed information about them includes the names of the listing brokers and listing agents.
Based on information from MLSListings MLS as of . All data, including all measurements and calculations of area, is obtained from various sources and has not been, and will not be, verified by broker or MLS. All information should be independently reviewed and verified for accuracy. Properties may or may not be listed by the office/agent presenting the information.
Copyright 2026 MLSListings Inc. All rights reserved