1419 Hurlingham WAY, San Jose, CA 95127
- $1,025,000
- 4
- BD
- 2
- BA
- 1,436
- SqFt




Listed by Tony Alarcon, 408-460-4845 from Intero Real Estate Services
(If provided) CoList: from
Sold listing courtesy of Nabanita Sheth from KWLGE
- Sold Price
- $1,025,000
- List Price
- $1,048,888
- Closing Date
- Nov 26, 2024
- MLS#
- ML81979460
- Status
- SOLD
- Bedrooms
- 4
- Total Bathrooms
- 2
- Full Bathrooms
- 2
- Sqft. of Residence
- 1,436
- Lot Size
- 5,208
- Listing Area
- Alum Rock
- Year Built
- 1955
Property Description
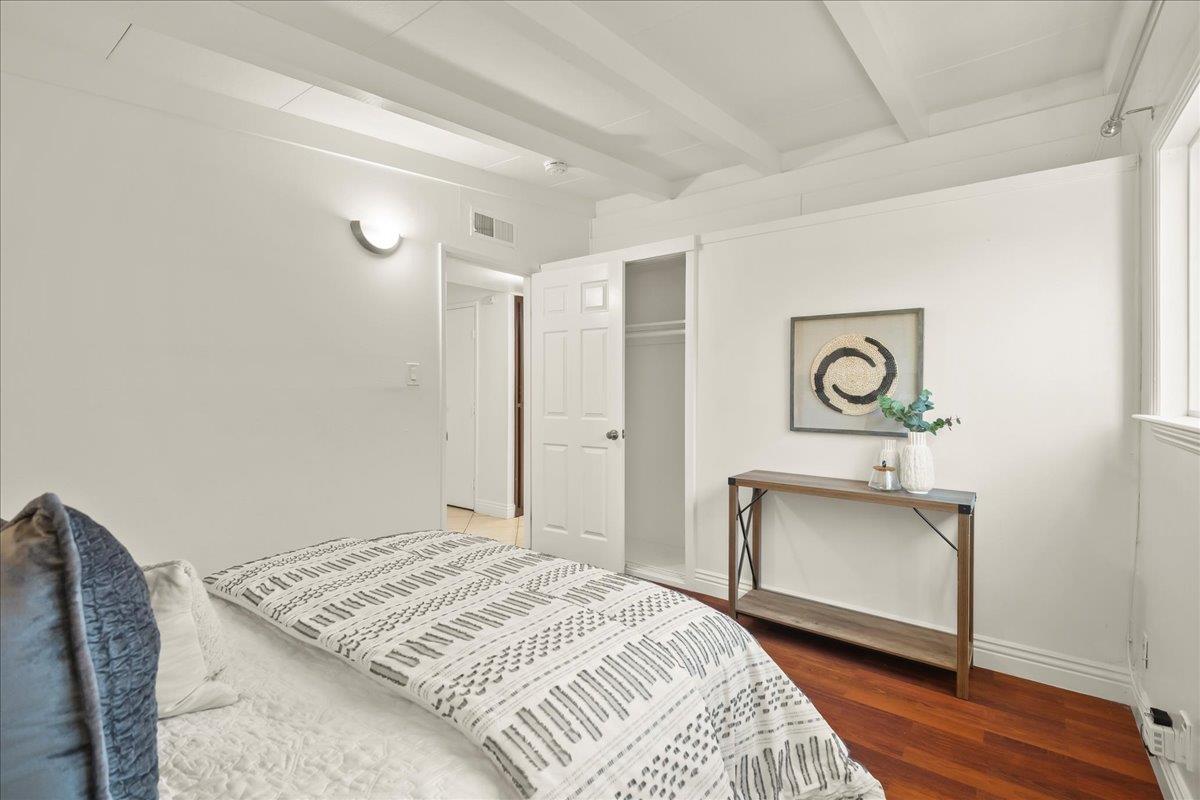
This well-loved North East Facing Home is perfect for first-time buyers or multi-generational families! Upon arriving at the home, you will note the expansive, low-maintenance front yard and extensive parking area. Entering the house, you are welcomed into the family room, which features high ceilings, a wood-burning fireplace, and abundant natural light. The open floor plan progresses into the kitchen and spacious dining area. This area is perfect for family dinners and entertaining guests as it flows to the covered patio for enhanced outdoor entertaining or a sanctuary retreat. The shaded rear deck is private and features a low-maintenance yard with an outdoor sink. Returning inside, the 4th bedroom off the living room may also function as a private office or guest room with direct access to the covered patio. The spacious primary bedroom features an ensuite and direct access to the covered patio for morning retreats or to enjoy the summer breeze. This loved home has had recent upgrades with a new fence, HVAC system, low-maintenance landscaping, and a commercial-grade roof with extensive foam insulation to enhance the home's energy efficiency. Perfect additional amenities for the first-time home buyer to significantly lower future homeownership costs!!! You will love this home!
/u.realgeeks.media/roddarealtyteam/logo-broker.png)
Additional Information
- Acres
- 0.12
- Age
- 69
- Bathroom Features
- Showers over Tubs - 2+
- Bedroom Description
- More than One Bedroom on Ground Floor
- Cooling System
- Central AC
- Family Room
- Separate Family Room
- Fireplace Description
- Family Room
- Floor Covering
- Hardwood, Tile
- Foundation
- Concrete Slab
- Garage Parking
- Attached Garage, Guest / Visitor Parking, Off-Street Parking
- Heating System
- Central Forced Air - Gas, Fireplace
- Laundry Facilities
- In Garage
- Living Area
- 1,436
- Lot Size
- 5,208
- Neighborhood
- Alum Rock
- Other Utilities
- Public Utilities
- Roof
- Polyurethane
- Sewer
- Sewer - Public
- Zoning
- R1-8
Mortgage Calculator
 The data relating to real estate for sale on this display comes in part from the Internet Data Exchange program of the MLSListingsTM MLS system. Real estate listings held by brokerage firms other than The Villages Realty - Rodda Realty Team are marked with the Internet Data Exchange and detailed information about them includes the names of the listing brokers and listing agents.
Based on information from MLSListings MLS as of . All data, including all measurements and calculations of area, is obtained from various sources and has not been, and will not be, verified by broker or MLS. All information should be independently reviewed and verified for accuracy. Properties may or may not be listed by the office/agent presenting the information.
Copyright 2026 MLSListings Inc. All rights reserved