102 Olive ST, Los Gatos, CA 95030
- $1,730,000
- 2
- BD
- 3
- BA
- 1,280
- SqFt




Listed by Ella Sun, 408-807-2318 from Compass
(If provided) CoList: from
Sold listing courtesy of Angele Price from COMPS
- Sold Price
- $1,730,000
- List Price
- $1,700,000
- Closing Date
- Dec 03, 2024
- MLS#
- ML81979454
- Status
- SOLD
- Bedrooms
- 2
- Total Bathrooms
- 3
- Full Bathrooms
- 2
- Partial Bathrooms
- 1
- Sqft. of Residence
- 1,280
- Lot Size
- 3,485
- Listing Area
- Los Gatos/Monte Sereno
- Year Built
- 1948
Property Description
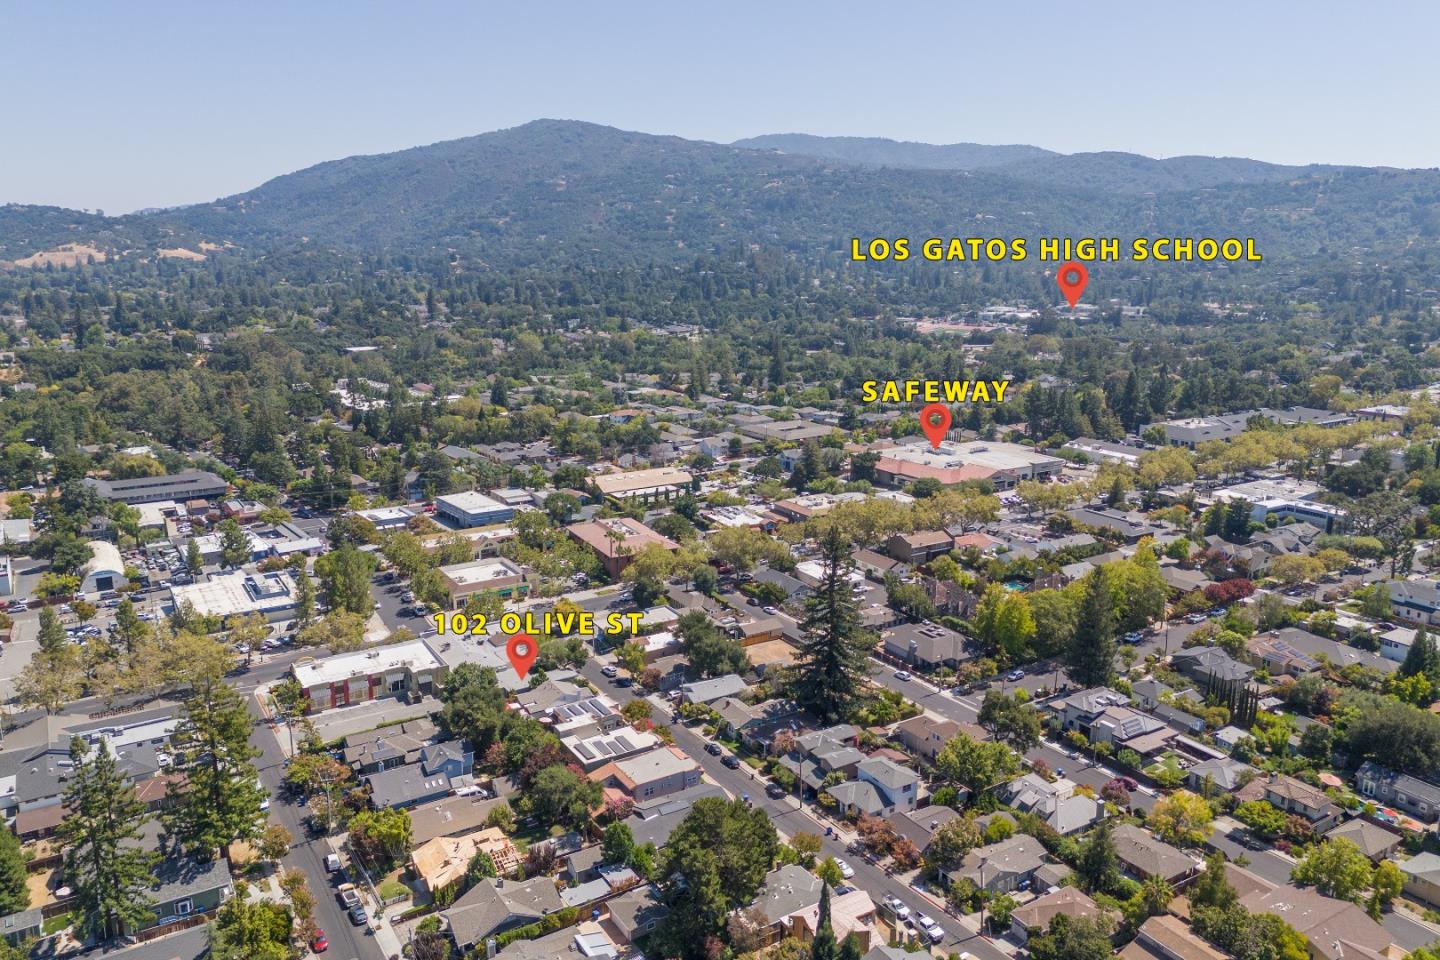
Beautiful Los Gatos home in desirable neighborhood within walking distance to Los Gatos downtown, parks and walking trails. This updated one-story floorplan features a bright and open living room, an office & 2 bedrooms with its own bathroom, an additional half bathroom, large kitchen, big front yard and private backyard. Large windows bring a lot of natural light and invite outdoor entertaining space for great family/friends gathering. The home is cozy with refinished hardwood floor and fresh interior paint. Beautiful remodeled kitchen with custom cabinets, quartz countertops, stainless steel appliances. Additional features include indoor laundry, lots of closets, recessed lights, central heating & AC, extra parking space on the street available. Top rated Los Gatos Schools. It is a great home to own and enjoy!
/u.realgeeks.media/roddarealtyteam/logo-broker.png)
Additional Information
- Acres
- 0.08
- Age
- 76
- Bathroom Features
- Showers over Tubs - 2+
- Cooling System
- Central AC
- Family Room
- No Family Room
- Fence
- Fenced
- Fireplace Description
- Living Room
- Floor Covering
- Hardwood, Tile
- Foundation
- Concrete Perimeter
- Garage Parking
- Attached Garage, Off-Street Parking
- Heating System
- Central Forced Air - Gas
- Laundry Facilities
- Inside, Washer / Dryer
- Living Area
- 1,280
- Lot Size
- 3,485
- Neighborhood
- Los Gatos/Monte Sereno
- Other Utilities
- Public Utilities
- Roof
- Tar and Gravel
- Sewer
- Sewer - Public
- Unincorporated Yn
- Yes
- Zoning
- R18
Mortgage Calculator
 The data relating to real estate for sale on this display comes in part from the Internet Data Exchange program of the MLSListingsTM MLS system. Real estate listings held by brokerage firms other than The Villages Realty - Rodda Realty Team are marked with the Internet Data Exchange and detailed information about them includes the names of the listing brokers and listing agents.
Based on information from MLSListings MLS as of . All data, including all measurements and calculations of area, is obtained from various sources and has not been, and will not be, verified by broker or MLS. All information should be independently reviewed and verified for accuracy. Properties may or may not be listed by the office/agent presenting the information.
Copyright 2026 MLSListings Inc. All rights reserved