1640 JUANITA AVE, San Jose, CA 95125
- $3,050,000
- 4
- BD
- 4
- BA
- 2,680
- SqFt






Listed by Stephanie Savage, 408-204-2209 from Christie's International Real Estate Sereno
(If provided) CoList: from
Sold listing courtesy of Stephanie Savage from SGP
- Sold Price
- $3,050,000
- List Price
- $2,799,000
- Closing Date
- Oct 17, 2024
- MLS#
- ML81979426
- Status
- SOLD
- Bedrooms
- 4
- Total Bathrooms
- 4
- Full Bathrooms
- 3
- Partial Bathrooms
- 1
- Sqft. of Residence
- 2,680
- Lot Size
- 5,663
- Listing Area
- Willow Glen
- Year Built
- 1927
Property Description
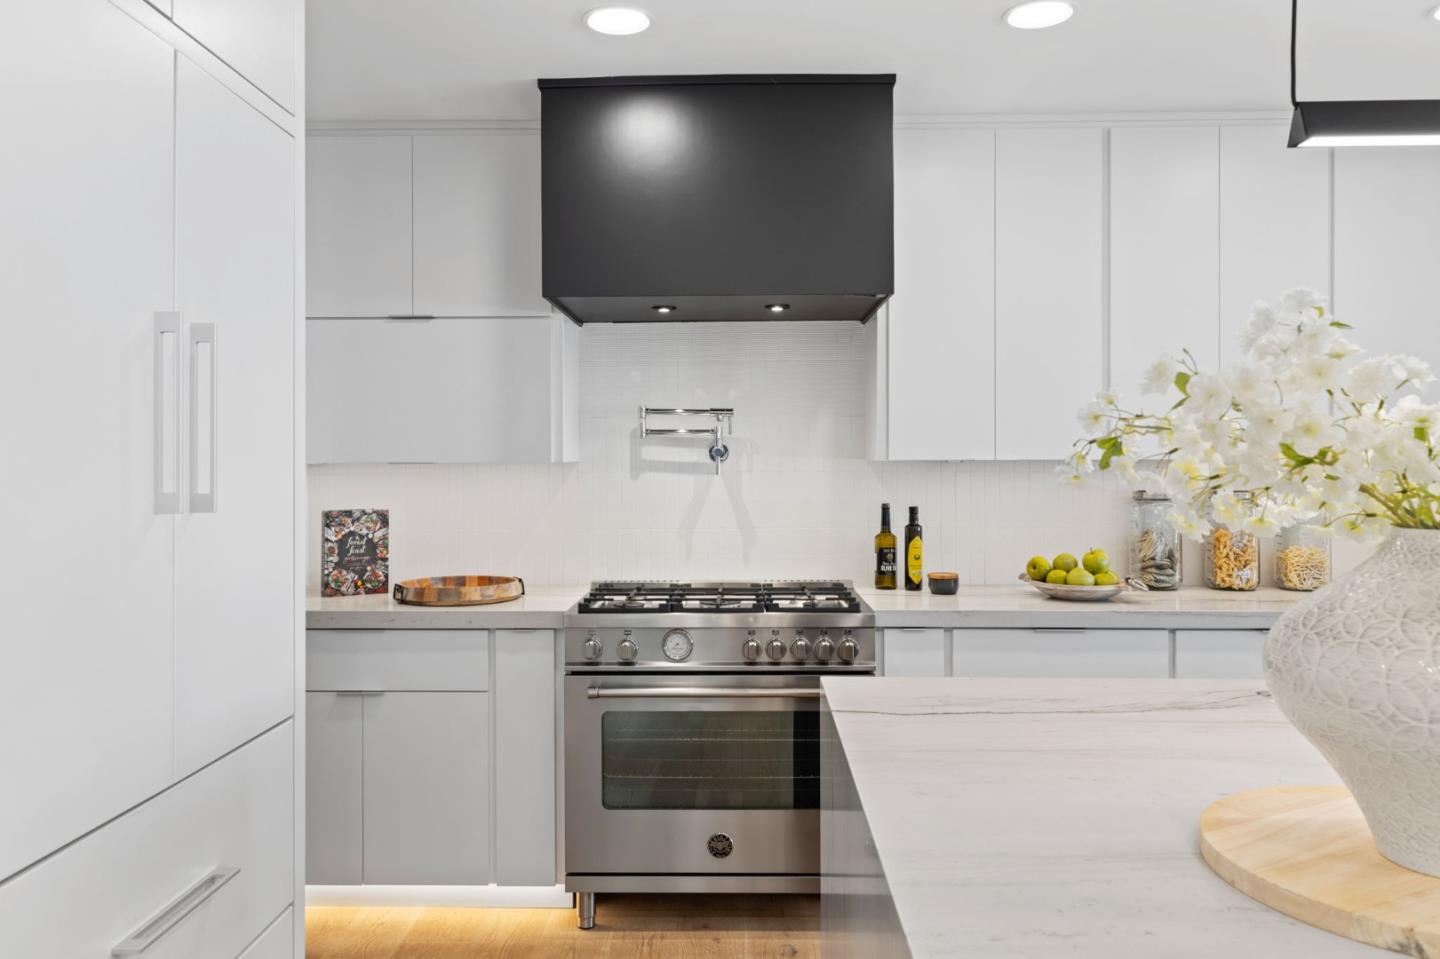
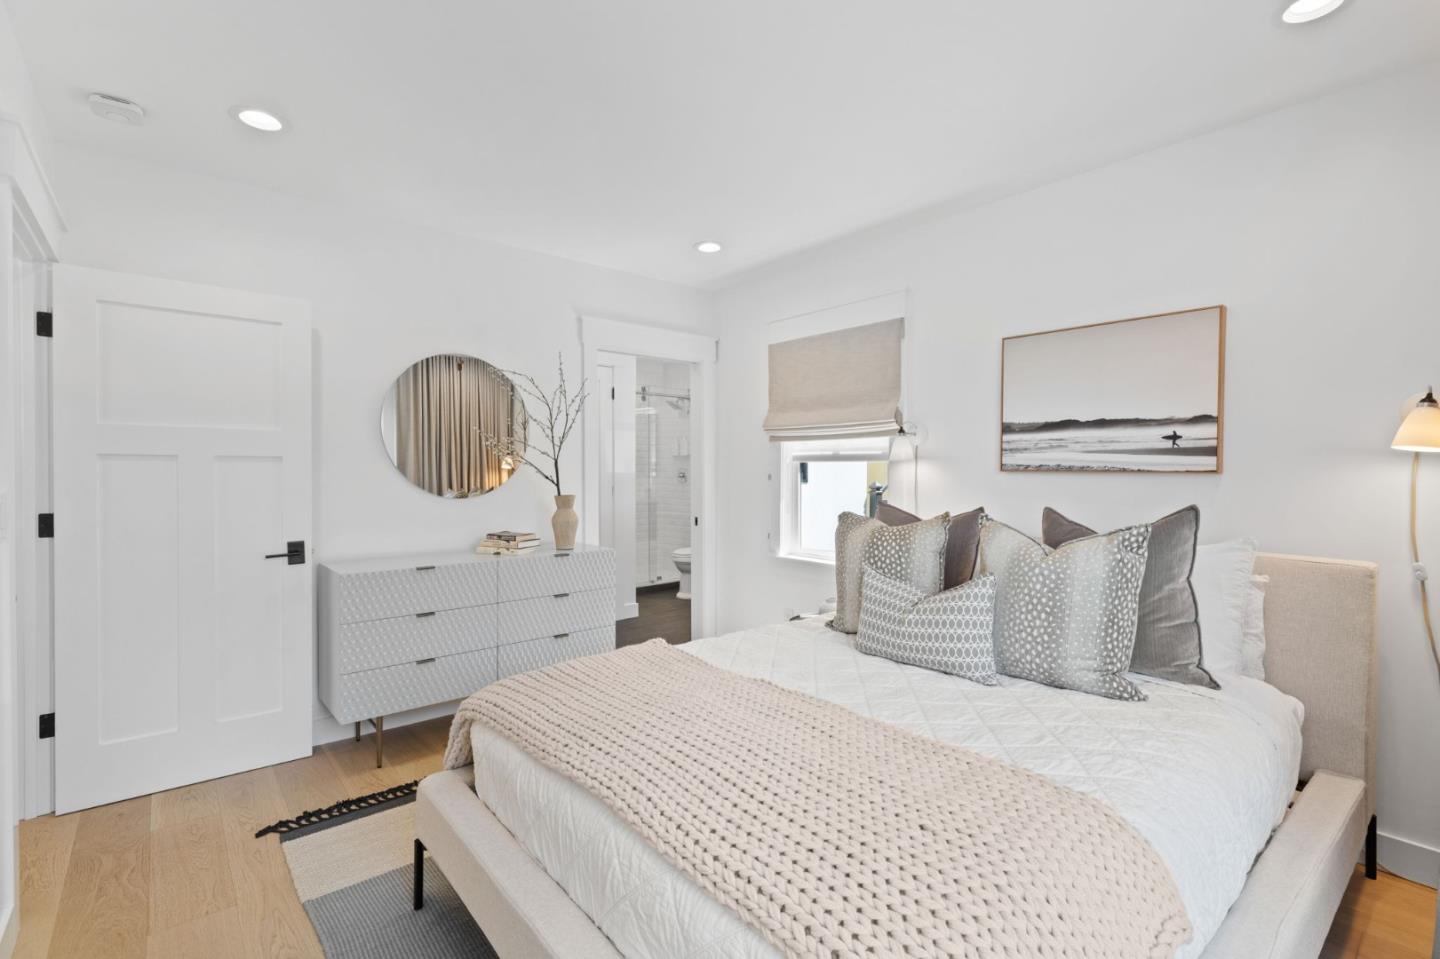
Welcome to your dream home! This modern, fully updated architectural masterpiece, adorned with custom designer finishes, is nestled on one of the most sought-after streets in the heart of Willow Glen. This breathtaking two-story residence features sleek lines, expansive windows, and a seamless indoor-outdoor flow that floods every room with natural light. Upon entry, you'll be welcomed by an open-concept living space, perfect for both entertaining guests and enjoying intimate family moments. The gourmet kitchen is a chef's dream, equipped with state-of-the-art appliances, custom cabinetry, a spacious pantry, and an oversized Quartzite waterfall island ideal for gatherings. The main level includes a full ensuite bedroom and a convenient guest half-bath and separate laundry room with tons of storage. Upstairs, the luxurious primary suite offers a spa-like designer bathroom, a generous walk-in closet, and a private balcony, accompanied by two additional well-appointed bedrooms. Whole house water filtration system, tankless water heater, zoned AC and QuietRock sheetrock to name a few enhancements. This is a stunning, must see home where luxury meets convenience.
/u.realgeeks.media/roddarealtyteam/logo-broker.png)
Additional Information
- Acres
- 0.13
- Age
- 97
- Amenities
- High Ceiling, Walk-in Closet
- Bathroom Features
- Double Sinks, Full on Ground Floor, Granite, Half on Ground Floor, Marble, Primary - Stall Shower(s), Shower over Tub - 1, Tile
- Bedroom Description
- Ground Floor Bedroom, Primary Suite / Retreat, Walk-in Closet
- Cooling System
- Central AC, Multi-Zone
- Energy Features
- Double Pane Windows, Tankless Water Heater, Thermostat Controller
- Family Room
- Kitchen / Family Room Combo
- Fence
- Fenced, Gate
- Fireplace Description
- Living Room
- Floor Covering
- Hardwood
- Foundation
- Concrete Perimeter and Slab, Pillars / Posts / Piers
- Garage Parking
- Detached Garage, Gate / Door Opener, Off-Street Parking, On Street
- Heating System
- Central Forced Air
- Laundry Facilities
- Inside, Washer / Dryer
- Living Area
- 2,680
- Lot Description
- Grade - Level
- Lot Size
- 5,663
- Neighborhood
- Willow Glen
- Other Rooms
- Attic, Basement - Unfinished, Laundry Room, Storage
- Other Utilities
- Public Utilities
- Roof
- Composition
- Sewer
- Sewer - Public
- Style
- Craftsman, Custom, Luxury
- Unincorporated Yn
- Yes
- Zoning
- R1-8
Mortgage Calculator
 The data relating to real estate for sale on this display comes in part from the Internet Data Exchange program of the MLSListingsTM MLS system. Real estate listings held by brokerage firms other than The Villages Realty - Rodda Realty Team are marked with the Internet Data Exchange and detailed information about them includes the names of the listing brokers and listing agents.
Based on information from MLSListings MLS as of . All data, including all measurements and calculations of area, is obtained from various sources and has not been, and will not be, verified by broker or MLS. All information should be independently reviewed and verified for accuracy. Properties may or may not be listed by the office/agent presenting the information.
Copyright 2026 MLSListings Inc. All rights reserved