2083 Flintcrest DR, San Jose, CA 95148
- $1,250,000
- 3
- BD
- 2
- BA
- 1,361
- SqFt




Listed by Hong-lan Nguyen, 408-828-5680 from Bay Realty Group
(If provided) CoList: from
Sold listing courtesy of Oanh Nguyen from JNT
- Sold Price
- $1,250,000
- List Price
- $1,349,000
- Closing Date
- Dec 13, 2024
- MLS#
- ML81979414
- Status
- SOLD
- Bedrooms
- 3
- Total Bathrooms
- 2
- Full Bathrooms
- 2
- Sqft. of Residence
- 1,361
- Lot Size
- 6,098
- Listing Area
- Alum Rock
- Year Built
- 1981
Property Description
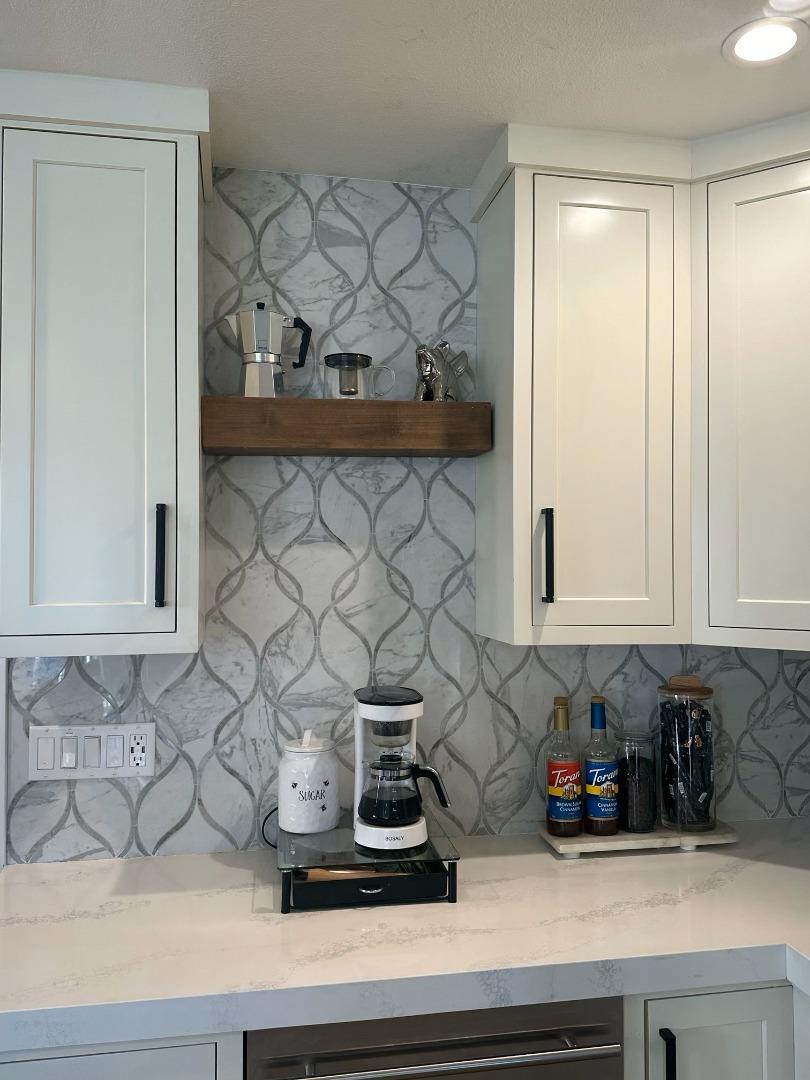
Welcome to this beautiful newly remodeled 3-bedroom, 2-bathroom home. Step through the front door and be delighted and surprised! It has a gorgeous remodeled wide open kitchen with recessed lights, full mosaic backsplash, granite countertops and high-quality appliances. Luxury waterfall island and crystal lighting fixtures enhance the home's elegance. New floors and fresh interior and exterior paint. Nice metal entry door with glass window. New double-pane windows, patio door, and new style interior doors replacement. The spacious living room with vaulted ceilings, recessed lighting creating a warm and inviting atmosphere offers plenty of space for gatherings. Elegant remodeled bathrooms with beautiful tilework. Enjoy the comfort of central heating and air conditioning year-round. Outside, the property includes newly installed grass and sprinkler system in front yard. It has an open backyard with views of the hills, ideal for entertaining and gatherings. This home is approx. 1361 living sqft and sits on a generous 6,098 sqft lot. Water softener system and EV charging are in the garage. Nearby amenities include Lake Cunningham Park, CaliBunga Waterpark, shopping and restaurants. Great commute location. Don't miss the opportunity to make this your new home.
/u.realgeeks.media/roddarealtyteam/logo-broker.png)
Additional Information
- Acres
- 0.14
- Age
- 43
- Amenities
- Vaulted Ceiling
- Bathroom Features
- Primary - Stall Shower(s)
- Bedroom Description
- Walk-in Closet
- Cooling System
- Central AC
- Family Room
- No Family Room
- Fence
- Fenced, Fenced Back, Wood
- Fireplace Description
- Living Room
- Floor Covering
- Laminate
- Foundation
- Concrete Perimeter and Slab
- Garage Parking
- Attached Garage
- Heating System
- Central Forced Air
- Laundry Facilities
- In Garage
- Living Area
- 1,361
- Lot Description
- Other
- Lot Size
- 6,098
- Neighborhood
- Alum Rock
- Other Rooms
- None
- Other Utilities
- Public Utilities
- Roof
- Tile
- Sewer
- Sewer - Public
- Unincorporated Yn
- Yes
- View
- View of Mountains, Neighborhood
- Zoning
- R1-8
Mortgage Calculator
 The data relating to real estate for sale on this display comes in part from the Internet Data Exchange program of the MLSListingsTM MLS system. Real estate listings held by brokerage firms other than The Villages Realty - Rodda Realty Team are marked with the Internet Data Exchange and detailed information about them includes the names of the listing brokers and listing agents.
Based on information from MLSListings MLS as of . All data, including all measurements and calculations of area, is obtained from various sources and has not been, and will not be, verified by broker or MLS. All information should be independently reviewed and verified for accuracy. Properties may or may not be listed by the office/agent presenting the information.
Copyright 2026 MLSListings Inc. All rights reserved