1272 Stardust WAY, Milpitas, CA 95035
- $1,850,000
- 5
- BD
- 4
- BA
- 2,688
- SqFt




Listed by Shannon Sloan, 408-310-7100 from Coldwell Banker Realty
(If provided) CoList: from
Sold listing courtesy of Gina Zoumut from CBR
- Sold Price
- $1,850,000
- List Price
- $1,950,000
- Closing Date
- Dec 30, 2024
- MLS#
- ML81979364
- Status
- SOLD
- Bedrooms
- 5
- Total Bathrooms
- 4
- Full Bathrooms
- 3
- Partial Bathrooms
- 1
- Sqft. of Residence
- 2,688
- Lot Size
- 5,227
- Listing Area
- Milpitas
- Year Built
- 1969
Property Description
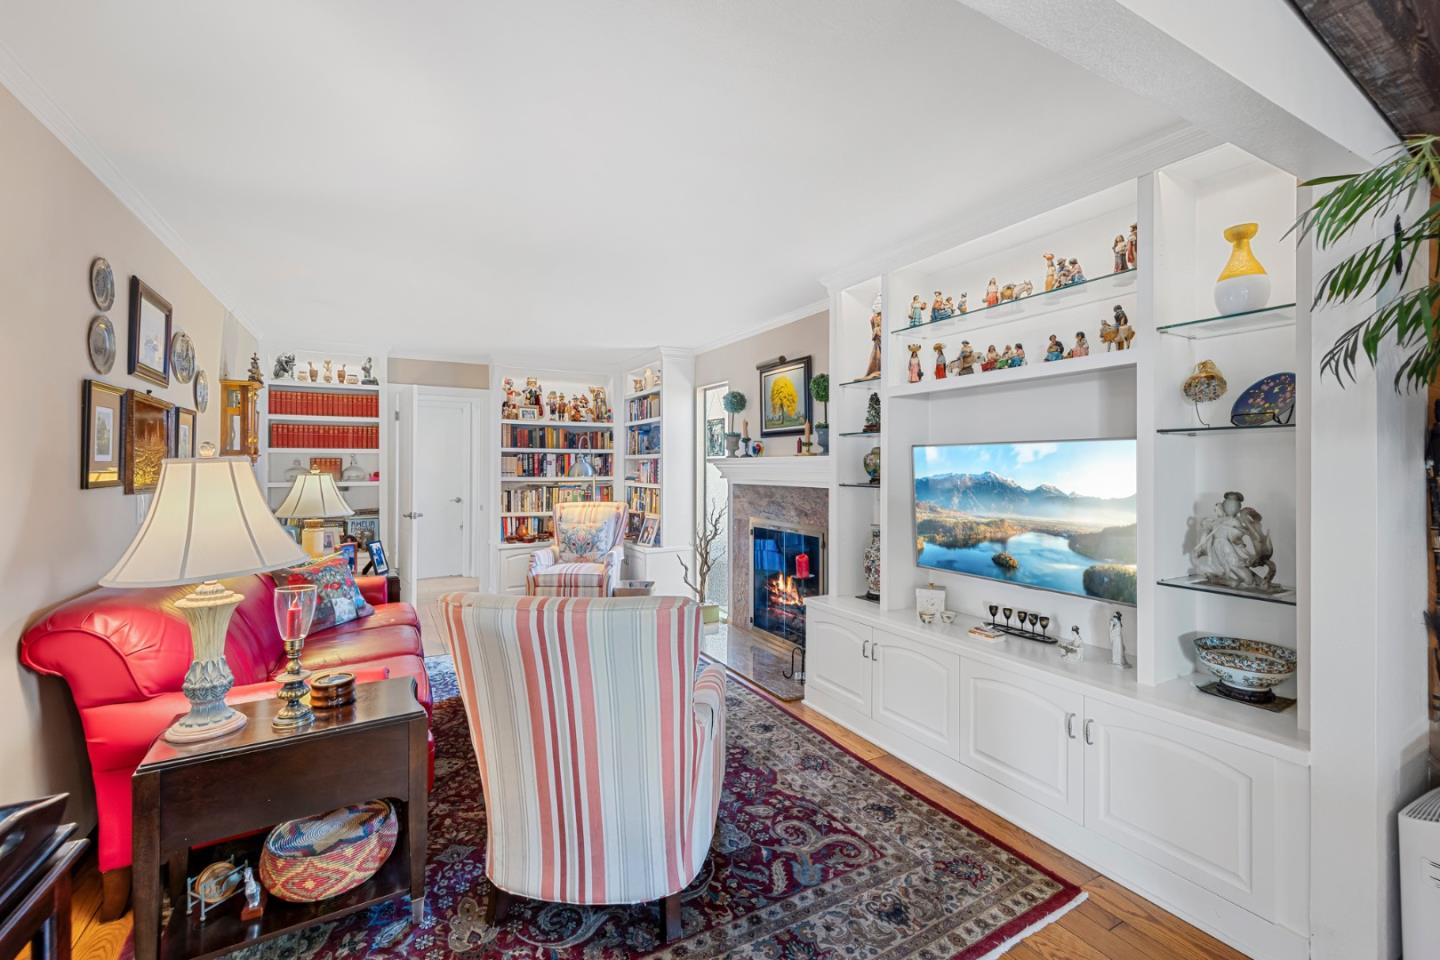
Welcome to the highly sought after Starlite Pines neighborhood! This is an amazing opportunity to own one of the largest homes in the community! This gorgeous two-story home offers 5 bedrooms and 3.5 bathrooms plus an office. Excellent Floor Plan! The beautiful front door opens to a large formal living and dining room. Perfect for those big holiday dinners! There is also an updated 1/2 bathroom down the hall. Enjoy the cozy family room with built-in custom bookshelves right off the kitchen. Curl up with a good book by the delightful gas fireplace! Large, recently remodeled open kitchen with exposed beam ceilings and a spacious area for a dining table. Enjoy breakfast in the darling built-in nook or on the back deck with retractable awning. Large walk-in pantry! There is also a full bedroom and remodeled bathroom downstairs for your guest and another possible bedroom or office space. Upstairs you will find a large primary suite plus three additional bedrooms and full bath in the hall. Newer central air conditioning and furnace, water heater and upgraded copper piping throughout the house. Very close proximity to Pinewood Park. Only minutes to top schools, shopping, Bart and all things tech! Easy access to highways 680, 880, 237. Isn't it time you loved where you lived?
/u.realgeeks.media/roddarealtyteam/logo-broker.png)
Additional Information
- Acres
- 0.12
- Age
- 55
- Association Fee
- $385
- Association Fee Includes
- Maintenance - Common Area
- Bathroom Features
- Shower over Tub - 1, Full on Ground Floor, Half on Ground Floor
- Bedroom Description
- Ground Floor Bedroom, More than One Bedroom on Ground Floor, Primary Suite / Retreat
- Building Name
- Starlite Pines
- Cooling System
- Central AC
- Family Room
- Kitchen / Family Room Combo
- Fence
- Wood
- Fireplace Description
- Family Room, Gas Log, Gas Starter, Living Room
- Floor Covering
- Laminate, Tile, Carpet
- Foundation
- Concrete Perimeter
- Garage Parking
- Attached Garage
- Heating System
- Central Forced Air
- Laundry Facilities
- In Garage
- Living Area
- 2,688
- Lot Size
- 5,227
- Neighborhood
- Milpitas
- Other Utilities
- Public Utilities
- Roof
- Tile
- Sewer
- Sewer - Public
- Zoning
- R16
Mortgage Calculator
 The data relating to real estate for sale on this display comes in part from the Internet Data Exchange program of the MLSListingsTM MLS system. Real estate listings held by brokerage firms other than The Villages Realty - Rodda Realty Team are marked with the Internet Data Exchange and detailed information about them includes the names of the listing brokers and listing agents.
Based on information from MLSListings MLS as of . All data, including all measurements and calculations of area, is obtained from various sources and has not been, and will not be, verified by broker or MLS. All information should be independently reviewed and verified for accuracy. Properties may or may not be listed by the office/agent presenting the information.
Copyright 2026 MLSListings Inc. All rights reserved