2110 Ardis DR, San Jose, CA 95125
- $4,040,000
- 5
- BD
- 5
- BA
- 4,245
- SqFt








Listed by Valerie Mein, 408-891-1332 from Coldwell Banker Realty
(If provided) CoList: from
Sold listing courtesy of Andy Tse from NTERO
- Sold Price
- $4,040,000
- List Price
- $4,100,000
- Closing Date
- Nov 07, 2024
- MLS#
- ML81979273
- Status
- SOLD
- Bedrooms
- 5
- Total Bathrooms
- 5
- Full Bathrooms
- 4
- Partial Bathrooms
- 1
- Sqft. of Residence
- 4,245
- Lot Size
- 11,150
- Listing Area
- Willow Glen
- Year Built
- 2018
Property Description
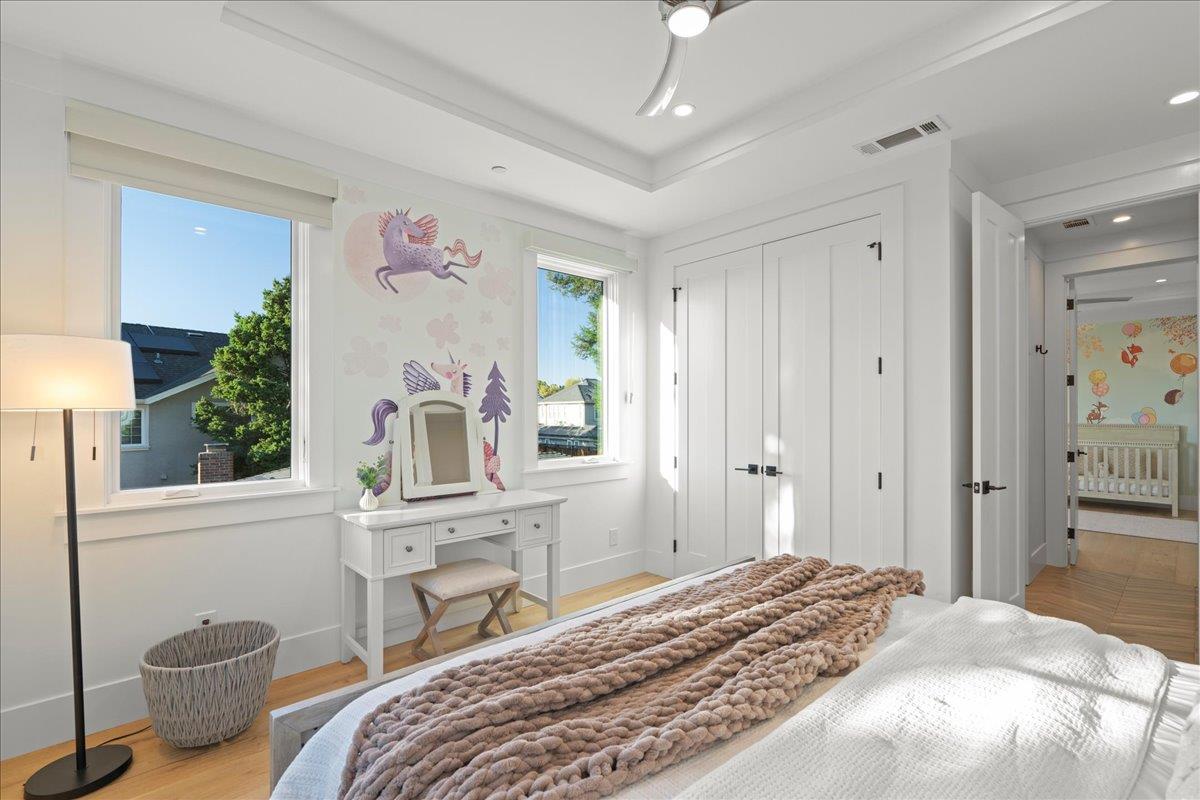
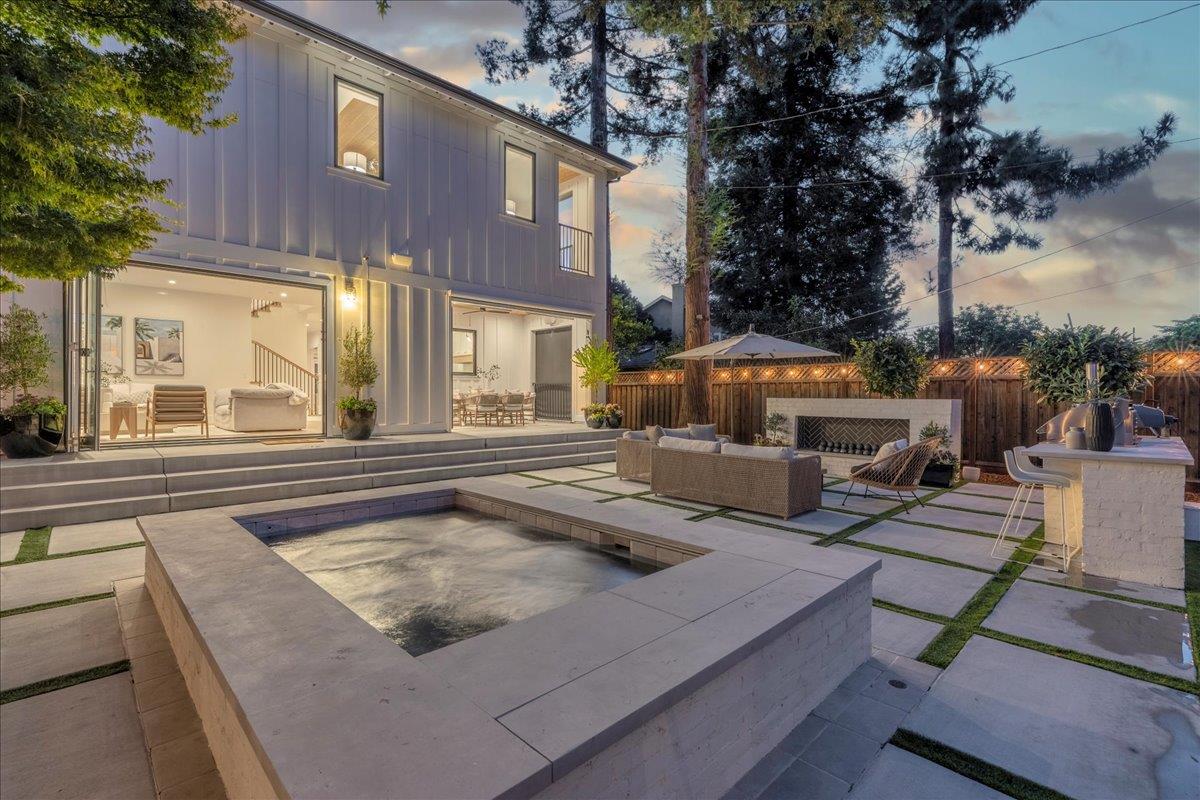
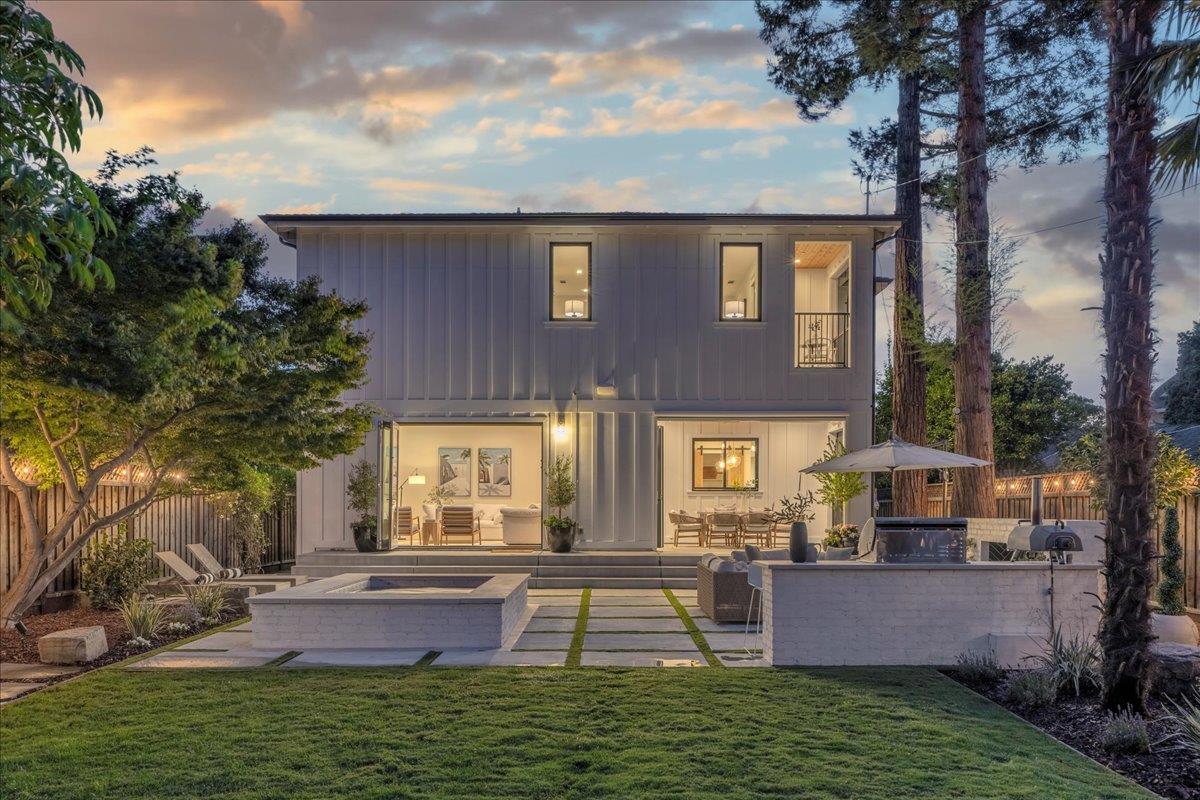
Jaw Dropping Willow Glen Home Custom Built in 2018 by Ridgeway Builders, Rare Architectural Beauty w/High-End Finishes,Open Floor Plan&Seamless Indoor/Outdoor Living,Backyard w/Spa&Outdoor Kitchen,Wine Enthusiast will Enjoy a Chilled Wine Room Accommodates 1,010 Bottles, Coveted Booksin Elementary School! 5 Bedrooms, 4.5 Bathrooms, Plus a Den/Office, 4,245 sq.ft.,Includes One Ground Floor Ensuite Bedroom with its Own Full Bathroom,Second Story w/Loft Area to Enjoy,Primary Suite w/California Closets Walk-In Closet,Pampering Primary Bathroom w/Deep Soaking Tub and Walk-In Shower,Second Ensuite Bedroom w/Full Bathroom.Formal Entry,Formal Living Room,Formal Dining Room with Built-In Banquet, Mudroom & Laundry Room this Home Has It All! Chevron Design Hardwood Floors,Custom White Oak Cabinets,White Oak Ceilings,Custom Chevron Barn Doors,Thermador Range&Double Ovens,Two Dishwashers,Toe Kick Lighting.Seller Upgrades:New Interior&Exterior Paint,In Ground Spa w/Automated Cover,Outdoor Fireplace,Outdoor Kitchen,DCS BBQ& Pizza Oven,Outdoor Blinds&Heaters,Custom Blinds,New Landscaping.Gourmet Kitchen w/Expansive Quartz Center Island,Island Seating,Prep Sink,Walk-In Pantry w/Chevron Barn Doors,Designer Pendant Lights&Farmhouse Apron Sink.Central A/C,EV Car Charger!Stroll to Lincoln Ave!
/u.realgeeks.media/roddarealtyteam/logo-broker.png)
Additional Information
- Acres
- 0.26
- Age
- 6
- Amenities
- High Ceiling, Video / Audio System, Walk-in Closet
- Bathroom Features
- Double Sinks, Full on Ground Floor, Half on Ground Floor, Primary - Stall Shower(s), Shower over Tub - 1, Tile, Tub in Primary Bedroom
- Bedroom Description
- Ground Floor Bedroom, Primary Suite / Retreat, Walk-in Closet
- Cooling System
- Ceiling Fan, Central AC, Multi-Zone
- Energy Features
- Double Pane Windows, Tankless Water Heater, Thermostat Controller, Whole House Fan
- Family Room
- Separate Family Room
- Fireplace Description
- Gas Burning
- Floor Covering
- Tile, Hardwood
- Foundation
- Concrete Perimeter and Slab
- Garage Parking
- Attached Garage, Electric Car Hookup
- Heating System
- Central Forced Air - Gas
- Laundry Facilities
- Tub / Sink, Upper Floor, Washer / Dryer
- Living Area
- 4,245
- Lot Size
- 11,150
- Neighborhood
- Willow Glen
- Other Rooms
- Attic, Den / Study / Office, Formal Entry, Laundry Room, Mud Room, Wine Cellar / Storage
- Other Utilities
- Public Utilities
- Pool Description
- Spa - In Ground
- Roof
- Composition
- Sewer
- Sewer Connected
- Unincorporated Yn
- Yes
- Zoning
- R1-8
Mortgage Calculator
 The data relating to real estate for sale on this display comes in part from the Internet Data Exchange program of the MLSListingsTM MLS system. Real estate listings held by brokerage firms other than The Villages Realty - Rodda Realty Team are marked with the Internet Data Exchange and detailed information about them includes the names of the listing brokers and listing agents.
Based on information from MLSListings MLS as of . All data, including all measurements and calculations of area, is obtained from various sources and has not been, and will not be, verified by broker or MLS. All information should be independently reviewed and verified for accuracy. Properties may or may not be listed by the office/agent presenting the information.
Copyright 2026 MLSListings Inc. All rights reserved